
Search results for "Velocity" in Home Design Ideas

 Schrader & Companies
Photo Credit Landmark Photography.
This house was designed to fit the shores of Lake Minnetonka’s Stubbs Bay. The exterior architecture has the feel of an old lake cottage home that’s been there for a century with modern day finishes. The interior has large Marvin windows with expansive views of the lake, walnut floors, extensive wood detailing in the custom cabinets, wainscot, beamed ceilings, and fireplace. Step out of the kitchen to a covered out door porch with phantom screens overlooking the lake. The master bedroom has a large private roof deck overlooking the lake as well. There is a private master bonus room accessed through the master closet. The four levels of the home are accessible by an elevator. The working butler’s pantry, which is accessible by both sides of the kitchen has a secondary sink, dishwasher, refrigerator, lots of storage, and yes windows for natural light, views of the lake, and air flow.

 CG&S Design-Build
Design by Joanna Hartman
Photography by Ryann Ford
Styling by Adam Fortner
This beautiful light-filled living room features oak flooring, Benjamin Moore "Simply White" paint on the ceiling and "Revere Pewter" paint on the walls, Integrity Wood-Ultrex swinging french doors, and a Minka Aire Strata ceiling fan in Smoked Iron.

 Interiors by Steven G
Barry Grossman Photography
Powder room - contemporary powder room idea in Miami with a one-piece toilet and a pedestal sink
Powder room - contemporary powder room idea in Miami with a one-piece toilet and a pedestal sink
Find the right local pro for your project

 Mossy Living Co.
The large island spans about 11 feet.
Photo: Sweet Magnolia Photo & Design
Inspiration for a farmhouse galley light wood floor and beige floor kitchen remodel in Houston with shaker cabinets, an island, white cabinets, white backsplash, subway tile backsplash and stainless steel appliances
Inspiration for a farmhouse galley light wood floor and beige floor kitchen remodel in Houston with shaker cabinets, an island, white cabinets, white backsplash, subway tile backsplash and stainless steel appliances

 Lake Flato Architects
Frank Ooms
Living room - modern open concept living room idea in Austin with white walls
Living room - modern open concept living room idea in Austin with white walls

 User
UserRenovation in Mill Valley, Marin. Photos: Jeff Zaruba. Bedroom.
Bedroom - country carpeted bedroom idea in San Francisco with gray walls
Bedroom - country carpeted bedroom idea in San Francisco with gray walls

 EnviroHomeDesign LLC
EnviroHomeDesign LLC
Enclosed kitchen - small traditional u-shaped medium tone wood floor enclosed kitchen idea in DC Metro with a farmhouse sink, recessed-panel cabinets, green cabinets, quartz countertops, white backsplash, ceramic backsplash, white appliances and no island
Enclosed kitchen - small traditional u-shaped medium tone wood floor enclosed kitchen idea in DC Metro with a farmhouse sink, recessed-panel cabinets, green cabinets, quartz countertops, white backsplash, ceramic backsplash, white appliances and no island
 User
UserStunning outdoor living with a view! This bar and grill area offers a cozy space while enjoying the outdoors.
Photographer: Giovanni Photography
Example of a large classic backyard tile patio design in Miami
Example of a large classic backyard tile patio design in Miami

 Modern Organic Interiors
Photographer: Isabelle Eubanks
Interiors: Modern Organic Interiors, Architect: Simpson Design Group, Builder: Milne Design and Build
Seated home bar - farmhouse u-shaped seated home bar idea in San Francisco with glass-front cabinets, white cabinets, white backsplash and subway tile backsplash
Seated home bar - farmhouse u-shaped seated home bar idea in San Francisco with glass-front cabinets, white cabinets, white backsplash and subway tile backsplash

 Allison Burke Interior Design
The living room in this mid-century remodel is open to both the dining room and kitchen behind. Tall ceilings and transom windows help the entire space feel airy and open, while open grained cypress ceilings add texture and warmth to the ceiling. Existing brick walls have been painted a warm white and floors are old growth walnut. White oak wood veneer was chosen for the custom millwork at the entertainment center.
Sofa is sourced from Crate & Barrel and the coffee table is the Gage Cocktail Table by Room & Board.
Interior by Allison Burke Interior Design
Architecture by A Parallel
Paul Finkel Photography

 Viva Luxe Studios, LLC
Joshua Drake Photography
Bedroom - transitional bedroom idea in Other with white walls
Bedroom - transitional bedroom idea in Other with white walls

 Design Inspirations
This custom maple cabinets were hand glazed along with the coffered ceiling. The mahogany island has a different stone than the perimeter granite to add visual interest. The 24 x 24 travertine tile floor visually expands the room. The large window over the sink adds natural light that plays against the different textures and colors.

 Redo Home and Design
Powder room - transitional medium tone wood floor powder room idea in Nashville with an undermount sink, gray cabinets, a two-piece toilet, multicolored walls, flat-panel cabinets and white countertops
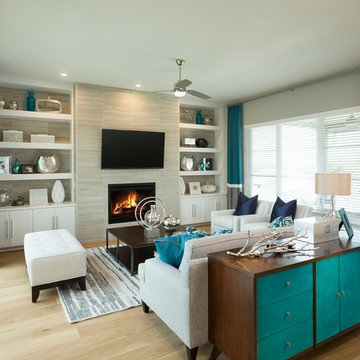
 Mary DeWalt Design Group
Rachel Kay - Turquoise, nave and gray color scheme.
Inspiration for a transitional light wood floor living room remodel in Austin with gray walls, a standard fireplace and a tile fireplace
Inspiration for a transitional light wood floor living room remodel in Austin with gray walls, a standard fireplace and a tile fireplace
 Lake Flato Architects
Frank Ooms

Inspiration for a contemporary galley kitchen remodel in Austin with flat-panel cabinets, light wood cabinets, stainless steel appliances and an island
Inspiration for a contemporary galley kitchen remodel in Austin with flat-panel cabinets, light wood cabinets, stainless steel appliances and an island
 Andrea Bella Concept

Vista della camera da letto principale dall'ingresso della camera. La vetrata alle spalle del letto delimita l'area dedicata al benessere
View of the master bedroom and the desk behind the bed pillows
Photo: Carlo Carossio
 COAST Architectural Photography
COAST Photography - info@coastphoto.net
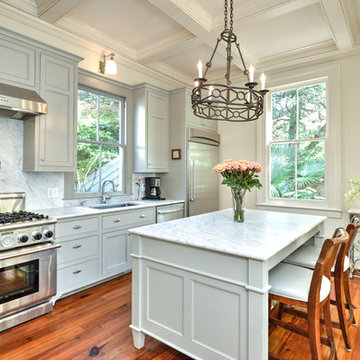
Inspiration for a timeless single-wall medium tone wood floor kitchen remodel in Charleston with an undermount sink, beaded inset cabinets, gray cabinets, white backsplash, stone slab backsplash, stainless steel appliances and an island
Inspiration for a timeless single-wall medium tone wood floor kitchen remodel in Charleston with an undermount sink, beaded inset cabinets, gray cabinets, white backsplash, stone slab backsplash, stainless steel appliances and an island
 Fiorentino Group Architects
Photo Credit: Rob Karosis

Inspiration for a mid-sized coastal u-shaped dark wood floor kitchen remodel in Boston with an undermount sink, recessed-panel cabinets, dark wood cabinets, no island, stainless steel appliances, granite countertops and beige backsplash
Inspiration for a mid-sized coastal u-shaped dark wood floor kitchen remodel in Boston with an undermount sink, recessed-panel cabinets, dark wood cabinets, no island, stainless steel appliances, granite countertops and beige backsplash
 Monticello Custom Homes and Remodeling
Randy Colwell

Example of a trendy living room design in Other with a ribbon fireplace and a tile fireplace
Example of a trendy living room design in Other with a ribbon fireplace and a tile fireplace
 Alix Bragg Interior Design
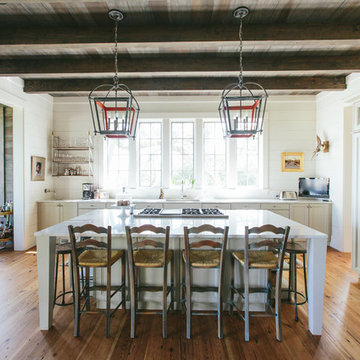
Kitchen - country galley light wood floor kitchen idea in Charleston with recessed-panel cabinets, white cabinets and an island
35