
Search results for "Velocity" in Home Design Ideas

 Mossy Living Co.
Photo: Sweet Magnolia Photo & Design
Farmhouse open concept kitchen photo in Houston with shaker cabinets and an island
Farmhouse open concept kitchen photo in Houston with shaker cabinets and an island
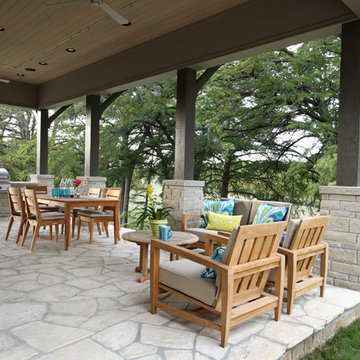


 Pennsylvania Landscape & Nursery Association
Terren Landscapes http://www.terrenlandscapes.com
Project Entry: Pembrooke Estate Rain Garden
2014 PLNA Awards for Landscape Excellence Winner
Category: Sustainable Landscape &60,000-$120,000
Award Level: Silver
Project Description:
The client contracted our company to solve multiple existing drainage problems. In a heavy rain event the existing French drain system would overflow, causing water to pool in the driveway. After investigating the system we found that the capacity of the French drain was undersized for the amount of storm water from the large rain events received in recent years. As a result of our findings and at the request of the homeowner, we designed a storm water management system to capture all storm water from the structures on the property and regenerate the underground aquifers for the volume of a 5.8” rainstorm. In addition to the new drain system, the homeowners wanted a rain garden to provide a backdrop for an existing formal garden, provide a habitat for wildlife, and provide screening from an adjacent neighbor.
Throughout the design process many challenges were presented, including an existing gas line, which ran directly through the area that best suited the bioswale. The existence of the gas line caused us to alter the shape and depth of the bioswale in some areas. We also inspected the existing downspouts to make sure there were no obstructions that would impede the system’s efficiency, and then conducted a test pit dig to make sure we had sufficient percolation rates for disposal of storm water.
To effectively capture the storm water runoff, the existing downspouts were piped from the main house and the large detached garage to a large catch basin located at the low point in the driveway. The driveway catch basin contains two outlet pipes at different elevations within the basin allowing water from smaller rain events to enter the bioswale and rain garden area to percolate into the soil before excess water overflows into a sediment trap which filters out any debris and is then piped to an underground StormTech® pit to slowly percolate into the ground. The other outlet pipe in the driveway catch basin is used for larger storm water events, taking the water directly to the StormTech® pit.
Accepting and slowing the velocity of the storm water, mitigation of erosion, and filtering out pollutants contained in the “first flush” of rainfall are the primary functions of the bioswale and rain garden. Planting these areas with mostly native plant species helps carry out these functions while attracting and providing shelter for wildlife.
The ‘Niobe’ weeping willow is the centerpiece of the rain garden, connecting with the axis of the existing formal garden. To screen the neighboring property we chose Chamaecyparis nootkatensis ‘Pendula’ for its graceful evergreen habit and tolerance of wet sites. ‘Ivory Halo’ dogwood and Panicum ‘Cloud Nine’ were used for screening as well as winter interest. To provide deciduous structure to the garden Taxodium distichum and Magnolia virginiana were used in conjunction with witch hazel. Mostly native wetland perennials were used due to their tolerance of wet conditions and occasional drought.
The area above the StormTech® pit provides space for the client’s family to relax. The rain garden and bioswale provide screening, storm water management, a habitat for wildlife, and plants that enhance the adjacent formal garden.
Photo Credit: Terren Landscapes
Find the right local pro for your project
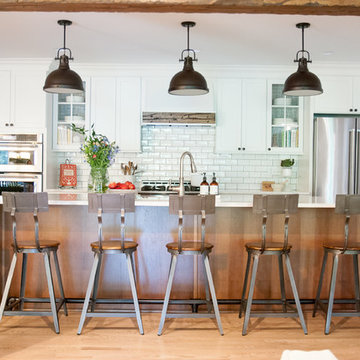 Mossy Living Co.
Photo: Sweet Magnolia Photo & Design
Inspiration for a cottage open concept kitchen remodel in Houston with shaker cabinets and an island
Inspiration for a cottage open concept kitchen remodel in Houston with shaker cabinets and an island

 Pennsylvania Landscape & Nursery Association
Terren Landscapes http://www.terrenlandscapes.com
Project Entry: Pembrooke Estate Rain Garden
2014 PLNA Awards for Landscape Excellence Winner
Category: Sustainable Landscape &60,000-$120,000
Award Level: Silver
Project Description:
The client contracted our company to solve multiple existing drainage problems. In a heavy rain event the existing French drain system would overflow, causing water to pool in the driveway. After investigating the system we found that the capacity of the French drain was undersized for the amount of storm water from the large rain events received in recent years. As a result of our findings and at the request of the homeowner, we designed a storm water management system to capture all storm water from the structures on the property and regenerate the underground aquifers for the volume of a 5.8” rainstorm. In addition to the new drain system, the homeowners wanted a rain garden to provide a backdrop for an existing formal garden, provide a habitat for wildlife, and provide screening from an adjacent neighbor.
Throughout the design process many challenges were presented, including an existing gas line, which ran directly through the area that best suited the bioswale. The existence of the gas line caused us to alter the shape and depth of the bioswale in some areas. We also inspected the existing downspouts to make sure there were no obstructions that would impede the system’s efficiency, and then conducted a test pit dig to make sure we had sufficient percolation rates for disposal of storm water.
To effectively capture the storm water runoff, the existing downspouts were piped from the main house and the large detached garage to a large catch basin located at the low point in the driveway. The driveway catch basin contains two outlet pipes at different elevations within the basin allowing water from smaller rain events to enter the bioswale and rain garden area to percolate into the soil before excess water overflows into a sediment trap which filters out any debris and is then piped to an underground StormTech® pit to slowly percolate into the ground. The other outlet pipe in the driveway catch basin is used for larger storm water events, taking the water directly to the StormTech® pit.
Accepting and slowing the velocity of the storm water, mitigation of erosion, and filtering out pollutants contained in the “first flush” of rainfall are the primary functions of the bioswale and rain garden. Planting these areas with mostly native plant species helps carry out these functions while attracting and providing shelter for wildlife.
The ‘Niobe’ weeping willow is the centerpiece of the rain garden, connecting with the axis of the existing formal garden. To screen the neighboring property we chose Chamaecyparis nootkatensis ‘Pendula’ for its graceful evergreen habit and tolerance of wet sites. ‘Ivory Halo’ dogwood and Panicum ‘Cloud Nine’ were used for screening as well as winter interest. To provide deciduous structure to the garden Taxodium distichum and Magnolia virginiana were used in conjunction with witch hazel. Mostly native wetland perennials were used due to their tolerance of wet conditions and occasional drought.
The area above the StormTech® pit provides space for the client’s family to relax. The rain garden and bioswale provide screening, storm water management, a habitat for wildlife, and plants that enhance the adjacent formal garden.
Photo Credit: Terren Landscapes
 Pennsylvania Landscape & Nursery Association
Terren Landscapes http://www.terrenlandscapes.com
Project Entry: Pembrooke Estate Rain Garden
2014 PLNA Awards for Landscape Excellence Winner
Category: Sustainable Landscape &60,000-$120,000
Award Level: Silver
Project Description:
The client contracted our company to solve multiple existing drainage problems. In a heavy rain event the existing French drain system would overflow, causing water to pool in the driveway. After investigating the system we found that the capacity of the French drain was undersized for the amount of storm water from the large rain events received in recent years. As a result of our findings and at the request of the homeowner, we designed a storm water management system to capture all storm water from the structures on the property and regenerate the underground aquifers for the volume of a 5.8” rainstorm. In addition to the new drain system, the homeowners wanted a rain garden to provide a backdrop for an existing formal garden, provide a habitat for wildlife, and provide screening from an adjacent neighbor.
Throughout the design process many challenges were presented, including an existing gas line, which ran directly through the area that best suited the bioswale. The existence of the gas line caused us to alter the shape and depth of the bioswale in some areas. We also inspected the existing downspouts to make sure there were no obstructions that would impede the system’s efficiency, and then conducted a test pit dig to make sure we had sufficient percolation rates for disposal of storm water.
To effectively capture the storm water runoff, the existing downspouts were piped from the main house and the large detached garage to a large catch basin located at the low point in the driveway. The driveway catch basin contains two outlet pipes at different elevations within the basin allowing water from smaller rain events to enter the bioswale and rain garden area to percolate into the soil before excess water overflows into a sediment trap which filters out any debris and is then piped to an underground StormTech® pit to slowly percolate into the ground. The other outlet pipe in the driveway catch basin is used for larger storm water events, taking the water directly to the StormTech® pit.
Accepting and slowing the velocity of the storm water, mitigation of erosion, and filtering out pollutants contained in the “first flush” of rainfall are the primary functions of the bioswale and rain garden. Planting these areas with mostly native plant species helps carry out these functions while attracting and providing shelter for wildlife.
The ‘Niobe’ weeping willow is the centerpiece of the rain garden, connecting with the axis of the existing formal garden. To screen the neighboring property we chose Chamaecyparis nootkatensis ‘Pendula’ for its graceful evergreen habit and tolerance of wet sites. ‘Ivory Halo’ dogwood and Panicum ‘Cloud Nine’ were used for screening as well as winter interest. To provide deciduous structure to the garden Taxodium distichum and Magnolia virginiana were used in conjunction with witch hazel. Mostly native wetland perennials were used due to their tolerance of wet conditions and occasional drought.
The area above the StormTech® pit provides space for the client’s family to relax. The rain garden and bioswale provide screening, storm water management, a habitat for wildlife, and plants that enhance the adjacent formal garden.
Photo Credit: Terren Landscapes
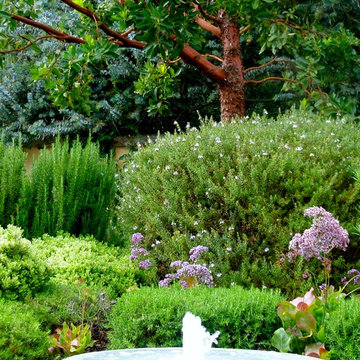
 The Aldrich Company - Landscape Design
The flaking maroon bark of the Arbutus tree spreads its canopy over a calming fountain.
Photo of a mediterranean water fountain landscape in Santa Barbara.
Photo of a mediterranean water fountain landscape in Santa Barbara.
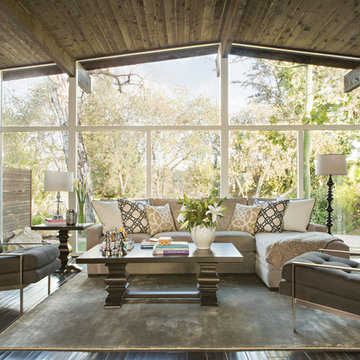
 User
UserAnything goes when it comes to adopting an eclectic aesthetic, but that doesn’t mean the design can’t be refined. By marrying the sleekness of mid-century with the plush luxury of this century – then sprinkling in some rich tradition for good measure – you’re left with a fresh and elegant outcome.


 Dave Fox Design Build Remodelers
Dave Fox
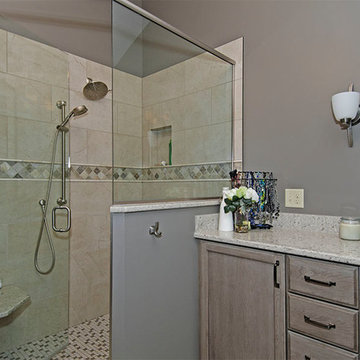
Large elegant master beige tile and ceramic tile ceramic tile corner shower photo in Columbus with shaker cabinets, light wood cabinets, brown walls, an undermount sink and quartzite countertops
Large elegant master beige tile and ceramic tile ceramic tile corner shower photo in Columbus with shaker cabinets, light wood cabinets, brown walls, an undermount sink and quartzite countertops
 Hatchett Design/Remodel
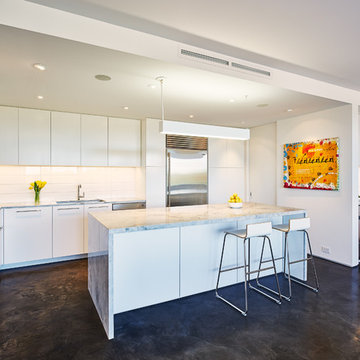
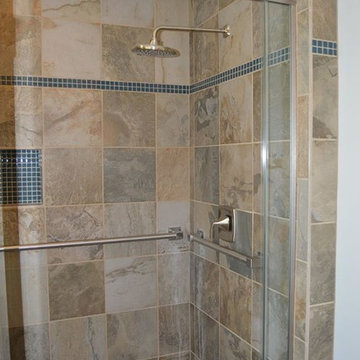
Mid Continent Cabinetry Parson Doorstyle, Maple with Briarwood Stain w/ Custom Storage Bench & Laundry Pull Out
Tops: Silestone Lagoon
Tile: Slate Green with Ocean Air Glass Deco
Plumbing Fixtures:
-Mirabelle Undermount Sink, White
-Moen Voss Widespread Faucet, Brushed Nickel
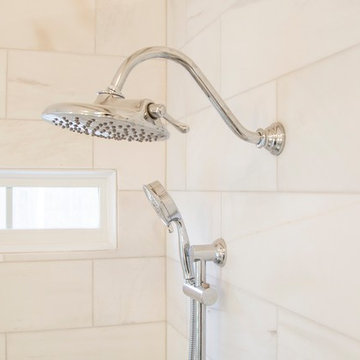
-Moen Velocity Raincan, Brushed Nickel
-Moen 90 Degree Handshower on Slide Rail, Brushed Nickel
-Kohler Cimarron Comfort Height Toilet
Lighting: Moen Voss Vanity Light, Brushed Nickel
 Highline Construction
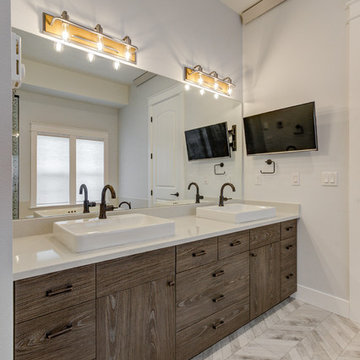
Example of a large farmhouse master porcelain tile and gray floor bathroom design in Seattle with flat-panel cabinets, dark wood cabinets, gray walls, a vessel sink, quartz countertops, a hinged shower door and white countertops
 User
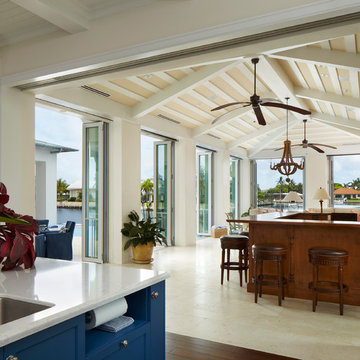
UserSolar Innovation, Inc.'s folding glass walls are accordion style doors that create unique openings in the bi-fold door application. These doors are used for residential and commercial applications, interior and exterior spaces, and have been tested to meet high velocity hurricane zone (HVHZ) requirements.

 American Frameless Glass Enclosures
David Sloane Photography
Pool - contemporary pool idea in New York
Pool - contemporary pool idea in New York
 Owings Brothers Contracting
Curtis Martin Photography
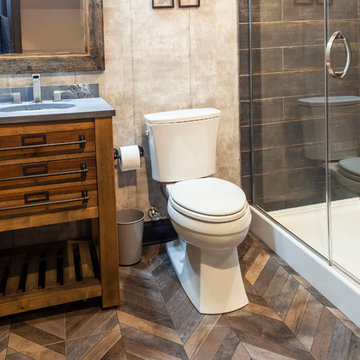
17x35 Emser Velocity Tile in Pulse for floor
6x 35 Barn Range tile for shower
Industrial Wallpaper in Gladstone
Urban bathroom photo in Baltimore
Urban bathroom photo in Baltimore
 Hudson Place Realty
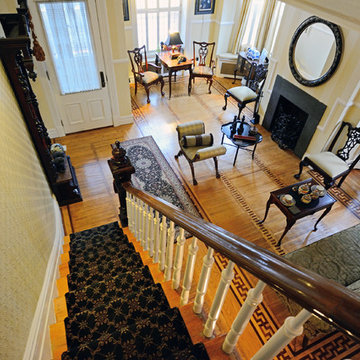
Iconic corner brownstone on uptown Garden Street with 2+ car parking. A truly exceptional property, 1200 Garden Street offers southern, eastern & western exposures, a contemporary open floor plan, deck & large yard professionally landscaped by Hufnagel. Three beautiful bay windows grace the parlor floor accompanied by a gas fireplace, parquet floors with marquetry inlay border, formal dining room & powder room. The designer kitchen has a Viking 6 burner gas range, Sub Zero refrigerator, Bosch dishwasher and double wall ovens.
The second floor offers a master retreat with cathedral ceiling, skylights and sliding glass doors to Juliette balcony. Private en suite bath features marble and limestone tile, dual sink vanity, separate shower & freestanding Bain Ultra air bubble tub. Completing the second floor – an additional bedroom/family room with custom built-in cabinetry and additional full bathroom. The top floor has 2 large, bright bedrooms and a full bath.
Other features include a finished basement/playroom, storage, laundry center with laundry chute, gas baseboard heat, 3 zone high velocity heat & central air conditioning, central alarm system, crown moldings, medallions, hardwood floors & custom window shutters.
 PNJ Property Group
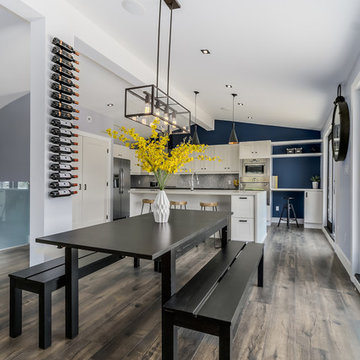
Supporting wall between the kitchen and dining was removed as was the drop ceiling in the kitchen. It was discovered that it could be vaulted so we just had to restructure the ridge beams above to get one expansive vaulted ceiling across living, dining and kitchen. Both ridge beams now sit on the new post seen, which we made functional with an 18 bottle wine rack ($36). industrial & contemporary fixtures used with a natural looking laminate floor for durability. New french doors were put ($1900 each set) in to replace the old wooden ones and re-positioned to maximize light and space. Frameless glass railings used and Black-trim square LED pot recessed lights in the ceiling.
 Hager Kitchens and Baths
Dimitri Ganas Photography, Gettysburg, PA
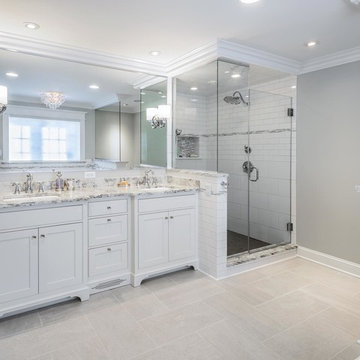
Example of a transitional bathroom design in Philadelphia
Example of a transitional bathroom design in Philadelphia
39