
Search results for "Velocity" in Home Design Ideas
 Nicholson Blunt LLC
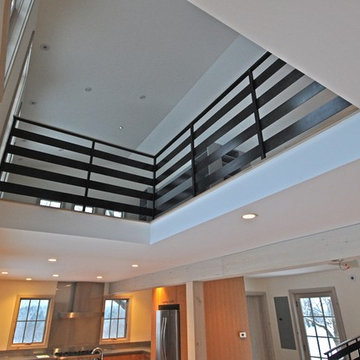
Staircase - large transitional wooden curved open and metal railing staircase idea in Boston
 Lena Xu Luxury Homes

ONE OF A KIND OCEAN VIEW MANSION! Situated direct South overlooking the Pacific Ocean. Past the private gate and beautiful landscaping, the front door invites you into a home of wide plank antique walnut hardwood floor and bright primary colours. This European-inspired residence offers luxury oceanfront living with stunning views. Custom built with the finest selection of materials and meticulous detail. 3 HRV Systems on each floor, JELD-WEN Low-E Windows, low voltage vintage lighting, central electronic control pads, sound system thru home, high-velocity A/C, Radiant floor heating on 3 levels, 2 gas generators. an indoor pool w/a fun mural of marine wildlife painted by Elizabeth Hollick. Miele kitchen, the wood-paneled pub with beer taps, games room, and theatre, perfect for entertaining a crowd.

 Hatchett Design/Remodel
Mid Continent Cabinetry Parson Doorstyle, Maple with Briarwood Stain w/ Custom Storage Bench & Laundry Pull Out
Tops: Silestone Lagoon
Tile: Slate Green with Ocean Air Glass Deco
Plumbing Fixtures:
-Mirabelle Undermount Sink, White
-Moen Voss Widespread Faucet, Brushed Nickel
-Moen Velocity Raincan, Brushed Nickel
-Moen 90 Degree Handshower on Slide Rail, Brushed Nickel
-Kohler Cimarron Comfort Height Toilet
Lighting: Moen Voss Vanity Light, Brushed Nickel
Find the right local pro for your project

 The Cultural Landscape Foundation
Sunday, April 12, 3:00-5:00pm
Register Online: https://tclf.org/event/garden-dialogues-dallas-fort-worth-2015
The Dallas Urban Reserve by Kevin Sloan, ASLA, M.Arch of Kevin Sloan Studio, with Robert Meckfessel, FAIA, DSGN Associates
Photos courtesy of Kevin Sloan Studio
Internationally recognized as an “innovative green project,” the award-winning Urban Reserve transformed a 10-acre site that had been an illegal landfill for more than 50 years into an exquisite Modernist community. In 2004, Urban Edge Developers in Dallas purchased the tract to construct a sustainable community, engaging landscape architect Kevin Sloan Studio and architects including Tod Williams and Billie Tsien. The refined aesthetics and careful grooming are equaled by environmentally sensitive details: the main street is a continuous biofilter; storm water is conveyed into rain gardens, separated by parking; cypress and reed plants filter water to sedimentation ponds for low-velocity drip irrigation. Concrete fragments and steel beams left over from its previous use as a landfill have been repurposed as “bricolage” for pavements and terraces. As part of the Dialogue, attendees will visit the landscapes of several private residences.
 Savko Home Builders
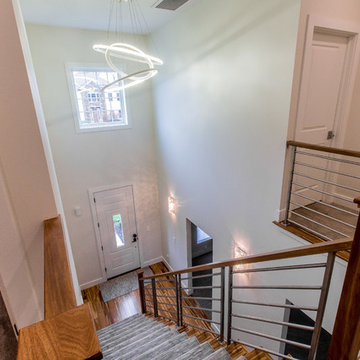
Custom built staircase with bamboo treads to match bamboo floors on main floor, and 304 stainless steel round and square tubing tig welded railings. LED Halo chandelier installed with attic-mounted lift for ease of cleaning and repositioning of halos. Photo by MKleck Photography

 Remodeling Designs, Inc.
©2015 Daniel Feldkamp, Visual Edge Imaging Studios
Large transitional home design photo in Other
Large transitional home design photo in Other
 Main Street Custom Homes & Remodeling
Restorative work was completed on every level of this 4-floor home to make it better suited for modern-day living while retaining the rich character of this historic building. To expand the kitchen and make a designated mudroom/entry area, the back of the house was squared up and fully enclosed. French doors were installed to provide comfortable access into the new space from the existing deck, infusing the remodeled kitchen with much needed natural light.
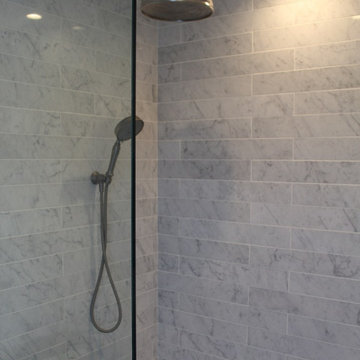
A 2nd floor spare bedroom was transformed into a spacious on-suite master bathroom with walk-in closet and laundry facilities. The master bathroom features polished white Carrara marble tile, elegant pedestal sinks and an over-sized shower. On the 3rd floor, two existing dormers were connected to form a larger single dormer and adjacent closet areas were re-designed to create a new hall bathroom. A basement level addition was dug out with new foundation to create a small storage and work area off the existing finished space.
In order to add air conditioning to the house, avoiding significant disturbance to the existing structure, a high velocity system was installed which uses narrow tubing rather than the traditional large ductwork. In addition, the entire interior of the home was painted a soft neutral gray, making the home bright and inviting while the original wood floors were refinished in a dark warm contrasting color.
 Hudson Place Realty
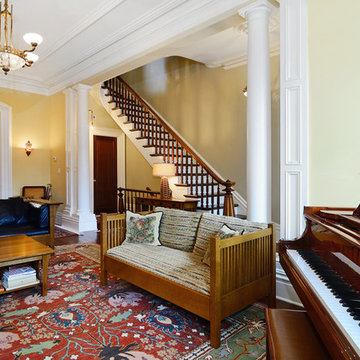
Property Marketed by Hudson Place Realty - Grand family home on Hoboken’s most desirable Hudson Street. Built in 1862, meticulously and lovingly renovated in 2007, this 20 ft wide townhouse features 5 bedrooms 5 full and 2 half baths over 5 levels and 4600 sq ft of living space. Seldom seen, this property offers the best of both worlds: original architectural elements, 4 working gas fireplaces, pumpkin pine floors, soaring ceilings with ornate medallions all coupled with 3 zone high velocity heat/cooling , radiant floor heating in kitchen and bath, 4 outdoor spaces and custom NEFF kitchen. Renovated over a span of 14 months particular attention was spent on details and quality of construction all using the highest grade of finishes. Ideally laid out with 4 upstairs bedrooms all with en suite baths and a garden level au pair or rental apartment this truly is a one of a kind urban family home.
 Hudson Place Realty
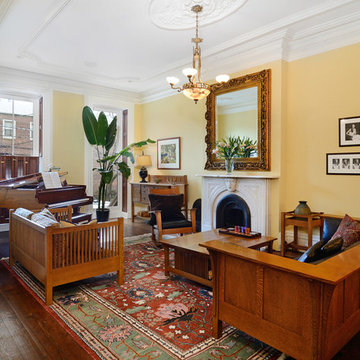
Property Marketed by Hudson Place Realty - Grand family home on Hoboken’s most desirable Hudson Street. Built in 1862, meticulously and lovingly renovated in 2007, this 20 ft wide townhouse features 5 bedrooms 5 full and 2 half baths over 5 levels and 4600 sq ft of living space. Seldom seen, this property offers the best of both worlds: original architectural elements, 4 working gas fireplaces, pumpkin pine floors, soaring ceilings with ornate medallions all coupled with 3 zone high velocity heat/cooling , radiant floor heating in kitchen and bath, 4 outdoor spaces and custom NEFF kitchen. Renovated over a span of 14 months particular attention was spent on details and quality of construction all using the highest grade of finishes. Ideally laid out with 4 upstairs bedrooms all with en suite baths and a garden level au pair or rental apartment this truly is a one of a kind urban family home.

 Savko Home Builders
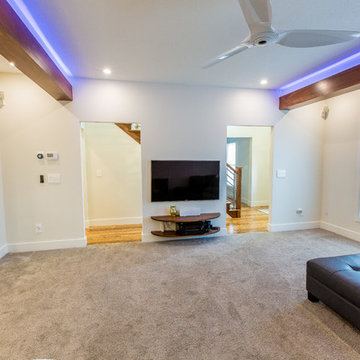
View from back of family room, displaying symmetry in beams, wall openings, and can light placement. TV elevated at optimal height for seated viewing. Nest thermostat and Viessmann boiler control mounted side by side. Photo by MKleck Photography
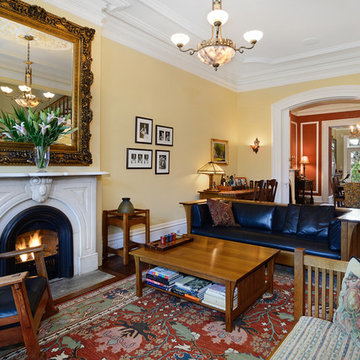 Hudson Place Realty
Property Marketed by Hudson Place Realty - Grand family home on Hoboken’s most desirable Hudson Street. Built in 1862, meticulously and lovingly renovated in 2007, this 20 ft wide townhouse features 5 bedrooms 5 full and 2 half baths over 5 levels and 4600 sq ft of living space. Seldom seen, this property offers the best of both worlds: original architectural elements, 4 working gas fireplaces, pumpkin pine floors, soaring ceilings with ornate medallions all coupled with 3 zone high velocity heat/cooling , radiant floor heating in kitchen and bath, 4 outdoor spaces and custom NEFF kitchen. Renovated over a span of 14 months particular attention was spent on details and quality of construction all using the highest grade of finishes. Ideally laid out with 4 upstairs bedrooms all with en suite baths and a garden level au pair or rental apartment this truly is a one of a kind urban family home.
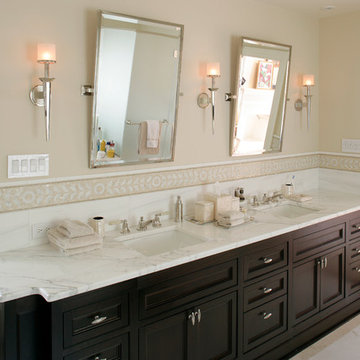
 Ethelind Coblin Architect P.C
The existing Georgian mansion, located in this Landmarked district, had remained largely untouched since the early 1960s. The gut renovation included an enlargement and modernization of the kitchen and family room, a new children’s play area and reconfigured service stair. The main stair was restored and second-floor landing was enlarged and opened to provide daylight to the center of the house. Here, a welcoming sitting area leads to a reconfigured master bedroom and dressing suite, a study, bedroom suites for the children, and an attic space for drum practice. Details included restoration and enhancement of existing millwork, fireplace stonework and trim; with new finishes and furnishings by Kimberly Hall Creative. A high-velocity central HVAC system was added along with a full electrical upgrade. Exterior work included a new custom side entrance, transom and side lites and new custom iron handrails.
 Savko Home Builders
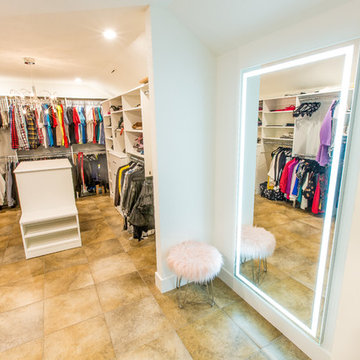
View of dressing area in master closet utilizing illuminated mirror, connected to Adorne switch on alcove wall. Photo by MKleck Photography
Large trendy gender-neutral porcelain tile and brown floor walk-in closet photo in Other with flat-panel cabinets and white cabinets
Large trendy gender-neutral porcelain tile and brown floor walk-in closet photo in Other with flat-panel cabinets and white cabinets
 Main Street Custom Homes & Remodeling
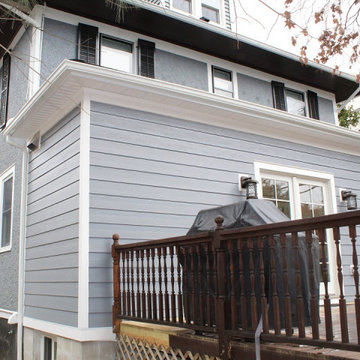
Restorative work was completed on every level of this 4-floor home to make it better suited for modern-day living while retaining the rich character of this historic building. To expand the kitchen and make a designated mudroom/entry area, the back of the house was squared up and fully enclosed. French doors were installed to provide comfortable access into the new space from the existing deck, infusing the remodeled kitchen with much needed natural light.
A 2nd floor spare bedroom was transformed into a spacious on-suite master bathroom with walk-in closet and laundry facilities. The master bathroom features polished white Carrara marble tile, elegant pedestal sinks and an over-sized shower. On the 3rd floor, two existing dormers were connected to form a larger single dormer and adjacent closet areas were re-designed to create a new hall bathroom. A basement level addition was dug out with new foundation to create a small storage and work area off the existing finished space.
In order to add air conditioning to the house, avoiding significant disturbance to the existing structure, a high velocity system was installed which uses narrow tubing rather than the traditional large ductwork. In addition, the entire interior of the home was painted a soft neutral gray, making the home bright and inviting while the original wood floors were refinished in a dark warm contrasting color.
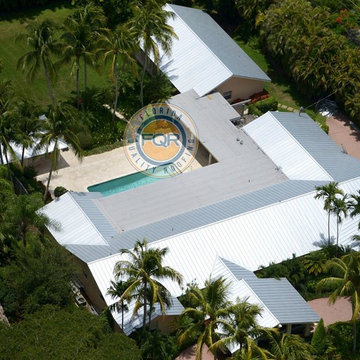
 Florida Quality Roofing
Do you know the many advantages of a metal roof?
*Energy Efficiency: high reflectivity keeping building cooler, using less AC
*Long Lasting: 50 year material warranty
*Sustainability: less landfill waste due to life of material and recycling of metal
*Curb Appeal: research indicates that properties with metal roofs sell faster and at higher pricing.
*Hurricane Safety: It can sustain the highest wind velocity
*Insurance discounts: Because of the wind sustainability, most insurance companies will provide higher discounts when you have a metal roof.
Ready to upgrade to a new metal roof? Contact us today and experience the Florida Quality Roofing difference! 305-306-7663

 Atlas Roofing - Shingles
A roof is a very important, as well as expensive, feature of your home. Maintaining your roof is one of the best ways to protect you, your family and all you keep under that roof. Atlas Protects™ is more than a slogan as the company, with decades of experience, has the products and advice to help you reduce roof maintenance.
Atlas Roofing StormMaster® Slate and Shake shingles have high performance features that can help resist the many hazards that a roof can face each year. This strength means you, the homeowner, may face fewer maintenance issues.
Master The Storms
Underwriter’s Laboratory, UL 2218 is a national standard rating system for impact resistance that rates roofing materials from Class 1 through 4. A Class 4 rating indicates the highest level of impact resistance. Atlas StormMaster® Shake and StormMaster® Slate shingles have both earned Class 4 ratings. These shingles are strong enough to earn the Class 4 rating because they are manufactured with Styrene Butadiene Styrene (SBS), a rubberized polymer that gives them incredible flexibility and durability. The rubber-like quality gives StormMaster® shingles the highest protection against impact from hail, which can fracture shingles.
StormMaster® shingles are also high wind-rated which helps resist blown off shingles. Loss of shingles due to high velocity wind could lead to wind-driven rain flooding a house. StormMaster® Slate and Shake come with a Limited Wind Warranty that protects a roof up to 130 mph.
Black streaks on a roof not only look dirty, but also make a house appear old and reduce its curb appeal. Black streaks are the result of algae growth. Atlas StormMaster® shingles are built with the power of Scotchgard™ Protector, which helps a roof retain its color for years by resisting those black streaks. Atlas certifies this by having regular third-party laboratory testing to ensure an even spread of the Scotchgard™ protective copper granules. Both lines of StormMaster® are backed by an Atlas Lifetime Limited Warranty against the black streaks caused by algae.
The Final Word In Warranties
StormMaster® shingles are warranted against manufacturing defects with the exclusive Atlas Lifetime Limited Warranty for 20 years. That is the length of the Premium Protection Period for the initial non-prorated labor and material coverage of every new StormMaster® Slate roof installed with the Atlas Signature Select® System.
StormMaster® shingles give a house what it needs most; an incredibly impressive appearance and security that shelters everything and everyone under the roof. Read more about the full line of StormMaster® shingles.
 Hudson Place Realty
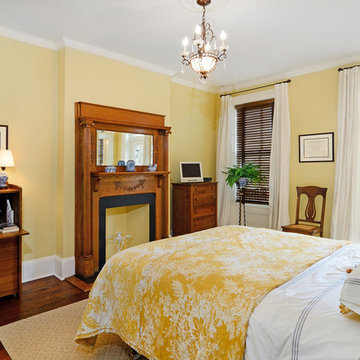
Property Marketed by Hudson Place Realty - Grand family home on Hoboken’s most desirable Hudson Street. Built in 1862, meticulously and lovingly renovated in 2007, this 20 ft wide townhouse features 5 bedrooms 5 full and 2 half baths over 5 levels and 4600 sq ft of living space. Seldom seen, this property offers the best of both worlds: original architectural elements, 4 working gas fireplaces, pumpkin pine floors, soaring ceilings with ornate medallions all coupled with 3 zone high velocity heat/cooling , radiant floor heating in kitchen and bath, 4 outdoor spaces and custom NEFF kitchen. Renovated over a span of 14 months particular attention was spent on details and quality of construction all using the highest grade of finishes. Ideally laid out with 4 upstairs bedrooms all with en suite baths and a garden level au pair or rental apartment this truly is a one of a kind urban family home.
 Tutto Ferro
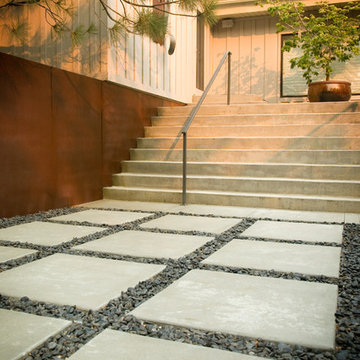
Custom pave-stones and balustrade, hot rolled wall cladding. Photo: Greg Anderson, Design: Hawkins Architecture
Large urban backyard concrete patio photo in Other with no cover
Large urban backyard concrete patio photo in Other with no cover
 Penny Lane Home Builders, LLC

This gem of a home was designed by homeowner/architect Eric Vollmer. It is nestled in a traditional neighborhood with a deep yard and views to the east and west. Strategic window placement captures light and frames views while providing privacy from the next door neighbors. The second floor maximizes the volumes created by the roofline in vaulted spaces and loft areas. Four skylights illuminate the ‘Nordic Modern’ finishes and bring daylight deep into the house and the stairwell with interior openings that frame connections between the spaces. The skylights are also operable with remote controls and blinds to control heat, light and air supply.
Unique details abound! Metal details in the railings and door jambs, a paneled door flush in a paneled wall, flared openings. Floating shelves and flush transitions. The main bathroom has a ‘wet room’ with the tub tucked under a skylight enclosed with the shower.
This is a Structural Insulated Panel home with closed cell foam insulation in the roof cavity. The on-demand water heater does double duty providing hot water as well as heat to the home via a high velocity duct and HRV system.
44