
Search results for "Velocity" in Home Design Ideas

 Penny Lane Home Builders, LLC

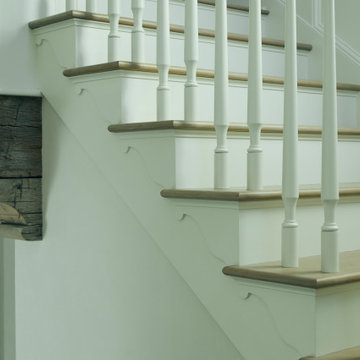
This gem of a home was designed by homeowner/architect Eric Vollmer. It is nestled in a traditional neighborhood with a deep yard and views to the east and west. Strategic window placement captures light and frames views while providing privacy from the next door neighbors. The second floor maximizes the volumes created by the roofline in vaulted spaces and loft areas. Four skylights illuminate the ‘Nordic Modern’ finishes and bring daylight deep into the house and the stairwell with interior openings that frame connections between the spaces. The skylights are also operable with remote controls and blinds to control heat, light and air supply.

Unique details abound! Metal details in the railings and door jambs, a paneled door flush in a paneled wall, flared openings. Floating shelves and flush transitions. The main bathroom has a ‘wet room’ with the tub tucked under a skylight enclosed with the shower.
This is a Structural Insulated Panel home with closed cell foam insulation in the roof cavity. The on-demand water heater does double duty providing hot water as well as heat to the home via a high velocity duct and HRV system.

Find the right local pro for your project
 Penny Lane Home Builders, LLC
This gem of a home was designed by homeowner/architect Eric Vollmer. It is nestled in a traditional neighborhood with a deep yard and views to the east and west. Strategic window placement captures light and frames views while providing privacy from the next door neighbors. The second floor maximizes the volumes created by the roofline in vaulted spaces and loft areas. Four skylights illuminate the ‘Nordic Modern’ finishes and bring daylight deep into the house and the stairwell with interior openings that frame connections between the spaces. The skylights are also operable with remote controls and blinds to control heat, light and air supply.
Unique details abound! Metal details in the railings and door jambs, a paneled door flush in a paneled wall, flared openings. Floating shelves and flush transitions. The main bathroom has a ‘wet room’ with the tub tucked under a skylight enclosed with the shower.
This is a Structural Insulated Panel home with closed cell foam insulation in the roof cavity. The on-demand water heater does double duty providing hot water as well as heat to the home via a high velocity duct and HRV system.
 Robson Industrial Group
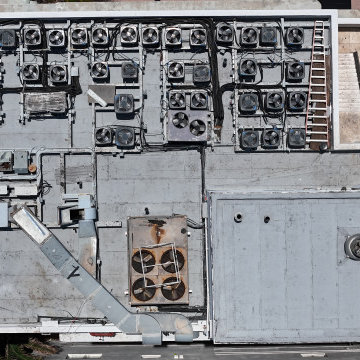
Aerial view of a completed commercial flat roof restoration project in Miami Beach by Robson Industrial Group (CGC1541144). Seamless high-performance waterproofing membrane, tailored specifically to handle extreme High-Velocity Hurricane Zone (HVHZ) design pressures and South Florida sun exposure. Strategic capital asset management for property managers and commercial real estate owners.
 XO Appliance
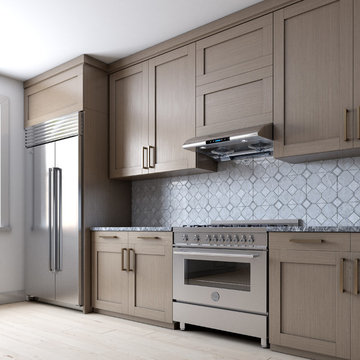
The twin turbine fans of this advanced Filter Free design quickly and quietly eliminate smoke, steam and vapors from cooking. Surprisingly affordable, this sleek, modern design features 6 operating speeds for up to 550 CFM of power.
WHERE TO BUY
DOWNLOAD CATALOG
FEATURES AND BENEFITS:
High-velocity blower optimally removes Smoke, Grease and Odors
Filter – Free design
6 speed illuminated touch controls
Two 20 W Halogen Lights brilliantly illuminate the cooking surface
Advanced twin turbine fan design
Top or rear venting for easy installation
Mounting Height from cooking surface 27″ – 32″
 Hager Kitchens and Baths
Dimitri Ganas Photography, Gettysburg, PA
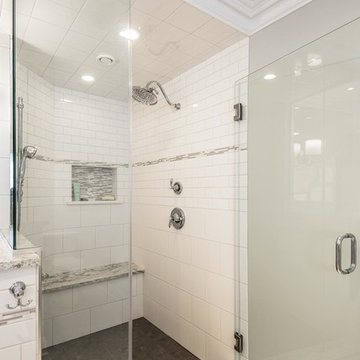
Example of a transitional bathroom design in Philadelphia
Example of a transitional bathroom design in Philadelphia
 Hudson Place Realty
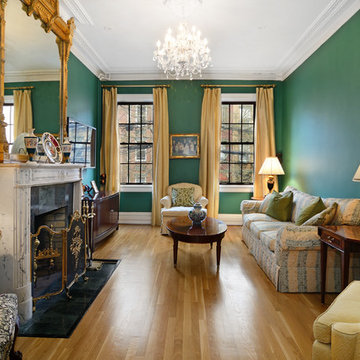
Property Marketed by Hudson Place Realty - Definitive Hoboken townhouse. This timeless brick home on downtown Bloomfield Street offers four bedrooms, 3 baths and fluted center staircase allowing for large, well scaled rooms. Meticulously renovated and maintained, features 2 wood burning fireplaces, new white oak floors, mahogany pocket doors, an eat in kitchen with Viking six burner range with custom hood, integrated Sub Zero refrigerator, granite counters and handcrafted William Ohs cabinetry. Formal dining room with stylish black granite flooring and wood burning fireplace. Garden level playroom/in-law suite. A beautiful secret garden is your private, spacious and lush oasis. Outstanding mechanicals include two zone heating system featuring european style radiators and Hi Velocity A/C.
 RIKB Design Build
Image Ten Photography - Jamie Harrington
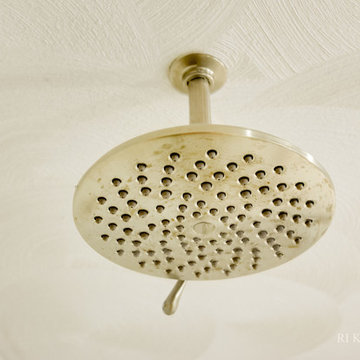
Large transitional master beige tile and pebble tile porcelain tile alcove shower photo in Providence with an undermount sink, shaker cabinets, dark wood cabinets, granite countertops, a two-piece toilet and beige walls
Large transitional master beige tile and pebble tile porcelain tile alcove shower photo in Providence with an undermount sink, shaker cabinets, dark wood cabinets, granite countertops, a two-piece toilet and beige walls
 Nicholson Blunt LLC
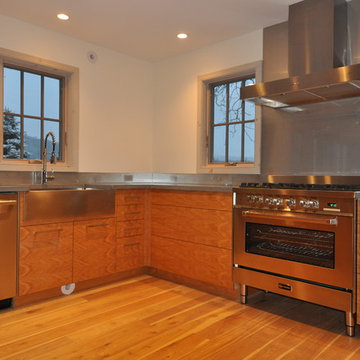
Example of a large transitional l-shaped light wood floor and beige floor open concept kitchen design in Boston with a farmhouse sink, flat-panel cabinets, dark wood cabinets, stainless steel countertops, stainless steel appliances and no island
 All Hurricane Services
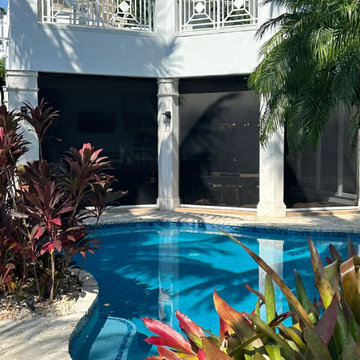
Executed in Boca Raton, this custom-engineered outdoor living compound redefines luxury estate defense. Operating under Florida Lic. #CGC057260, our engineering desk integrated fully automated, Miami-Dade NOA-certified motorized kinetic shielding to enclose this bespoke lanai and pool pavilion.
Designed specifically for the High-Velocity Hurricane Zone (HVHZ), this deployable Category 5 impact screen system provides immediate wind-load and large-missile protection without the visual burden of traditional storm shutters. When retracted, the architectural housing becomes completely invisible, preserving uninterrupted modern sightlines of the tranquil custom pool oasis. When deployed, it delivers absolute structural security, daily UV climate control, and sophisticated privacy at the push of a button. Uncompromising modern aesthetic meets military-grade Palm Beach County hurricane engineering.
 Main Street Custom Homes & Remodeling
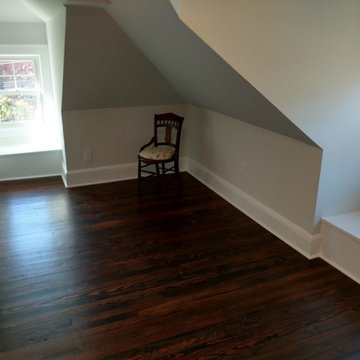
Restorative work was completed on every level of this 4-floor home to make it better suited for modern-day living while retaining the rich character of this historic building. To expand the kitchen and make a designated mudroom/entry area, the back of the house was squared up and fully enclosed. French doors were installed to provide comfortable access into the new space from the existing deck, infusing the remodeled kitchen with much needed natural light.
A 2nd floor spare bedroom was transformed into a spacious on-suite master bathroom with walk-in closet and laundry facilities. The master bathroom features polished white Carrara marble tile, elegant pedestal sinks and an over-sized shower. On the 3rd floor, two existing dormers were connected to form a larger single dormer and adjacent closet areas were re-designed to create a new hall bathroom. A basement level addition was dug out with new foundation to create a small storage and work area off the existing finished space.
In order to add air conditioning to the house, avoiding significant disturbance to the existing structure, a high velocity system was installed which uses narrow tubing rather than the traditional large ductwork. In addition, the entire interior of the home was painted a soft neutral gray, making the home bright and inviting while the original wood floors were refinished in a dark warm contrasting color.
 Hudson Place Realty
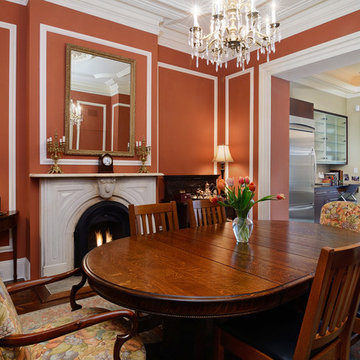
Property Marketed by Hudson Place Realty - Grand family home on Hoboken’s most desirable Hudson Street. Built in 1862, meticulously and lovingly renovated in 2007, this 20 ft wide townhouse features 5 bedrooms 5 full and 2 half baths over 5 levels and 4600 sq ft of living space. Seldom seen, this property offers the best of both worlds: original architectural elements, 4 working gas fireplaces, pumpkin pine floors, soaring ceilings with ornate medallions all coupled with 3 zone high velocity heat/cooling , radiant floor heating in kitchen and bath, 4 outdoor spaces and custom NEFF kitchen. Renovated over a span of 14 months particular attention was spent on details and quality of construction all using the highest grade of finishes. Ideally laid out with 4 upstairs bedrooms all with en suite baths and a garden level au pair or rental apartment this truly is a one of a kind urban family home.
 Penny Lane Home Builders, LLC

This gem of a home was designed by homeowner/architect Eric Vollmer. It is nestled in a traditional neighborhood with a deep yard and views to the east and west. Strategic window placement captures light and frames views while providing privacy from the next door neighbors. The second floor maximizes the volumes created by the roofline in vaulted spaces and loft areas. Four skylights illuminate the ‘Nordic Modern’ finishes and bring daylight deep into the house and the stairwell with interior openings that frame connections between the spaces. The skylights are also operable with remote controls and blinds to control heat, light and air supply.
Unique details abound! Metal details in the railings and door jambs, a paneled door flush in a paneled wall, flared openings. Floating shelves and flush transitions. The main bathroom has a ‘wet room’ with the tub tucked under a skylight enclosed with the shower.
This is a Structural Insulated Panel home with closed cell foam insulation in the roof cavity. The on-demand water heater does double duty providing hot water as well as heat to the home via a high velocity duct and HRV system.
 Hudson Place Realty
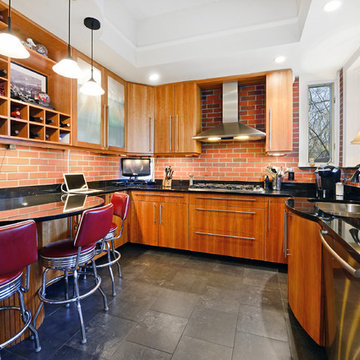
Iconic corner brownstone on uptown Garden Street with 2+ car parking. A truly exceptional property, 1200 Garden Street offers southern, eastern & western exposures, a contemporary open floor plan, deck & large yard professionally landscaped by Hufnagel. Three beautiful bay windows grace the parlor floor accompanied by a gas fireplace, parquet floors with marquetry inlay border, formal dining room & powder room. The designer kitchen has a Viking 6 burner gas range, Sub Zero refrigerator, Bosch dishwasher and double wall ovens.
The second floor offers a master retreat with cathedral ceiling, skylights and sliding glass doors to Juliette balcony. Private en suite bath features marble and limestone tile, dual sink vanity, separate shower & freestanding Bain Ultra air bubble tub. Completing the second floor – an additional bedroom/family room with custom built-in cabinetry and additional full bathroom. The top floor has 2 large, bright bedrooms and a full bath.
Other features include a finished basement/playroom, storage, laundry center with laundry chute, gas baseboard heat, 3 zone high velocity heat & central air conditioning, central alarm system, crown moldings, medallions, hardwood floors & custom window shutters.
 Main Street Custom Homes & Remodeling
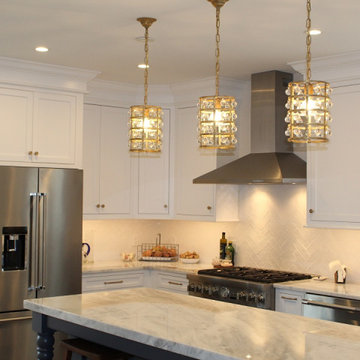
Restorative work was completed on every level of this 4-floor home to make it better suited for modern-day living while retaining the rich character of this historic building. To expand the kitchen and make a designated mudroom/entry area, the back of the house was squared up and fully enclosed. French doors were installed to provide comfortable access into the new space from the existing deck, infusing the remodeled kitchen with much needed natural light.
A 2nd floor spare bedroom was transformed into a spacious on-suite master bathroom with walk-in closet and laundry facilities. The master bathroom features polished white Carrara marble tile, elegant pedestal sinks and an over-sized shower. On the 3rd floor, two existing dormers were connected to form a larger single dormer and adjacent closet areas were re-designed to create a new hall bathroom. A basement level addition was dug out with new foundation to create a small storage and work area off the existing finished space.
In order to add air conditioning to the house, avoiding significant disturbance to the existing structure, a high velocity system was installed which uses narrow tubing rather than the traditional large ductwork. In addition, the entire interior of the home was painted a soft neutral gray, making the home bright and inviting while the original wood floors were refinished in a dark warm contrasting color.
 Hudson Place Realty
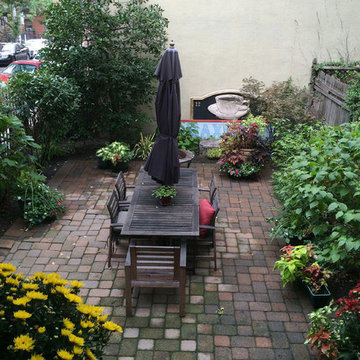
Iconic corner brownstone on uptown Garden Street with 2+ car parking. A truly exceptional property, 1200 Garden Street offers southern, eastern & western exposures, a contemporary open floor plan, deck & large yard professionally landscaped by Hufnagel. Three beautiful bay windows grace the parlor floor accompanied by a gas fireplace, parquet floors with marquetry inlay border, formal dining room & powder room. The designer kitchen has a Viking 6 burner gas range, Sub Zero refrigerator, Bosch dishwasher and double wall ovens.
The second floor offers a master retreat with cathedral ceiling, skylights and sliding glass doors to Juliette balcony. Private en suite bath features marble and limestone tile, dual sink vanity, separate shower & freestanding Bain Ultra air bubble tub. Completing the second floor – an additional bedroom/family room with custom built-in cabinetry and additional full bathroom. The top floor has 2 large, bright bedrooms and a full bath.
Other features include a finished basement/playroom, storage, laundry center with laundry chute, gas baseboard heat, 3 zone high velocity heat & central air conditioning, central alarm system, crown moldings, medallions, hardwood floors & custom window shutters.
40