
Search results for "Velocity" in Home Design Ideas
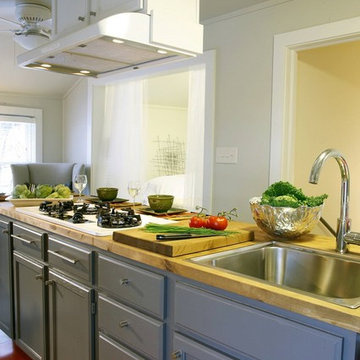
 Kimberly S. DuBose, Residential Design
The long island provides plenty of space for prep and dining.
Eclectic kitchen photo in Other
Eclectic kitchen photo in Other
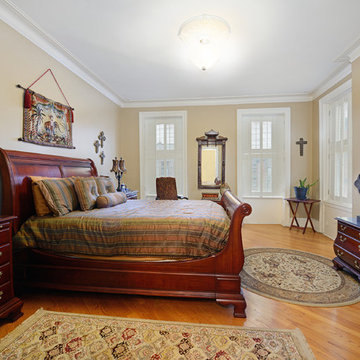
 Hudson Place Realty
Iconic corner brownstone on uptown Garden Street with 2+ car parking. A truly exceptional property, 1200 Garden Street offers southern, eastern & western exposures, a contemporary open floor plan, deck & large yard professionally landscaped by Hufnagel. Three beautiful bay windows grace the parlor floor accompanied by a gas fireplace, parquet floors with marquetry inlay border, formal dining room & powder room. The designer kitchen has a Viking 6 burner gas range, Sub Zero refrigerator, Bosch dishwasher and double wall ovens.
The second floor offers a master retreat with cathedral ceiling, skylights and sliding glass doors to Juliette balcony. Private en suite bath features marble and limestone tile, dual sink vanity, separate shower & freestanding Bain Ultra air bubble tub. Completing the second floor – an additional bedroom/family room with custom built-in cabinetry and additional full bathroom. The top floor has 2 large, bright bedrooms and a full bath.
Other features include a finished basement/playroom, storage, laundry center with laundry chute, gas baseboard heat, 3 zone high velocity heat & central air conditioning, central alarm system, crown moldings, medallions, hardwood floors & custom window shutters.

 Penny Lane Home Builders, LLC
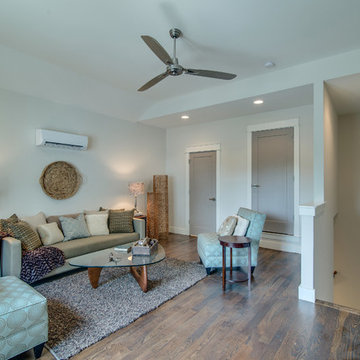
This gem of a home was designed by homeowner/architect Eric Vollmer. It is nestled in a traditional neighborhood with a deep yard and views to the east and west. Strategic window placement captures light and frames views while providing privacy from the next door neighbors. The second floor maximizes the volumes created by the roofline in vaulted spaces and loft areas. Four skylights illuminate the ‘Nordic Modern’ finishes and bring daylight deep into the house and the stairwell with interior openings that frame connections between the spaces. The skylights are also operable with remote controls and blinds to control heat, light and air supply.
Unique details abound! Metal details in the railings and door jambs, a paneled door flush in a paneled wall, flared openings. Floating shelves and flush transitions. The main bathroom has a ‘wet room’ with the tub tucked under a skylight enclosed with the shower.
This is a Structural Insulated Panel home with closed cell foam insulation in the roof cavity. The on-demand water heater does double duty providing hot water as well as heat to the home via a high velocity duct and HRV system.
Find the right local pro for your project
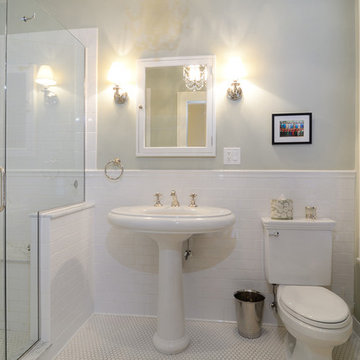 Hudson Place Realty
Property Marketed by Hudson Place Realty - Grand family home on Hoboken’s most desirable Hudson Street. Built in 1862, meticulously and lovingly renovated in 2007, this 20 ft wide townhouse features 5 bedrooms 5 full and 2 half baths over 5 levels and 4600 sq ft of living space. Seldom seen, this property offers the best of both worlds: original architectural elements, 4 working gas fireplaces, pumpkin pine floors, soaring ceilings with ornate medallions all coupled with 3 zone high velocity heat/cooling , radiant floor heating in kitchen and bath, 4 outdoor spaces and custom NEFF kitchen. Renovated over a span of 14 months particular attention was spent on details and quality of construction all using the highest grade of finishes. Ideally laid out with 4 upstairs bedrooms all with en suite baths and a garden level au pair or rental apartment this truly is a one of a kind urban family home.
 Robson Industrial Group
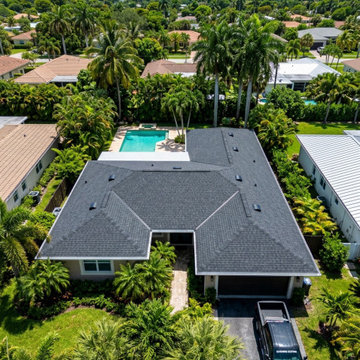
Angled drone view highlighting the striking curb appeal and uniform color blending of our high-velocity shingle applications on a modern estate home. Fully backed by documented, code-compliant testing.

 Pennsylvania Landscape & Nursery Association
Terren Landscapes http://www.terrenlandscapes.com
2014 PLNA Awards for Landscape Excellence Winner
Category: Residential $60,000-$120,000
Award Level: Silver
Project Description:
We were contracted by the family to create a master plan for the property. They
were experiencing extreme drainage and erosion problems due to the surrounding properties’
drastic grade changes. Erosion had caused the rear lawn to sink in various areas and the existing
rear patio spaces were failing. The client wanted to rebuild their patios and walkways, repave
their driveway and give their home more visual appeal. Most importantly, they wanted an
environmentally friendly solution.
Our design solution was to create a rain garden that would slow storm water runoff, allow
for percolation, and promote infiltration, while permitting excess clean water to enter the storm
drain at the street with slower velocity. The rain garden acts as a temporary holding space that
allows the earth to slowly absorb water, rather than overwhelm the nearby storm drain. Our first
objective was to conduct a percolation test to determine the amount of clay soil that needed to be
removed before reaching the sandy loam layer. A percolation test and storm water calculations
were generated to accommodate a 1” rain event. Based on our calculations and the small size of
the property, we determined a depth of 18” was necessary for optimal holding capacity. We
removed 18” of clay soil until a layer of sandy loam was encountered. Next, the soil was amended
with compost and sand to create a highly porous planting media for the basin of the garden. We
piped the three existing rear downspouts to the rain garden area to capture for infiltration and
alleviate runoff throughout the rear lawn and patio space. We installed an 18” wide over-flow
standpipe at a 24” depth into the ground that outlets to a stone swale that carries the water to the
property edge. As an added means of holding the maximum amount of water, we designed the
standpipe to sit 14” above grade. The height of this standpipe allows this rain garden to capture
14” of water before reaching the overflow capacity. We placed geotextile fabric to help reduce
migration of the stones into the soil and aid in the prevention of weeds and erosion. We heavily
planted the rain garden to further aid in absorption and to attract local wildlife. A native plant
palette of butterfly weed, Panicum, Joe-Pye weed, and asters form a colorful backdrop while the
basin was filled with obligate wetland plants such as royal ferns, irises and cardinal flowers. The
upper edges in the foreground are planted with Echinacea, Rudbeckia and Monarda, satisfying
the local bird community and adding bright seasonal colors. This garden effectively collects and
cleanses rainwater while creating a habitat for birds, frogs, and butterflies.
Our next challenge was to redesign the existing patios and walkways without increasing
impervious surfaces. According to township regulations this property was currently at its
maximum capacity, therefore we designed the front and rear patios with a slightly smaller
footprint to decrease their existing impervious surfaces.
New planting beds were designed throughout the entire property. Plants were chosen that
were tolerant of specific site conditions. For the rear yard, we choose a backdrop of witch hazel
and hollies to provide an evergreen screen as well as early spring color. We placed hydrangea
throughout to add summer color. We planted ostrich fern under the existing spruce tree to create
a lush floor. This area became an additional backdrop for the rain garden as well as a screen for
the neighboring property. We choose a combination of ‘Blue Star’ juniper and creeping jenny to
soften the existing rear wall with creepers. Around the rear patio areas we choose a combination
of Liatris, Rudbeckia and ‘Lo and Behold’ butterfly bush. This combination of plants works in
harmony with the rain garden and attracts additional butterflies.
For the front of the property we worked with an existing Japanese maple that provided
dense shade. We choose a shade-tolerant combination of Heuchera, Astilbe, ferns and hostas for
this area. We added more hydrangeas to the front foundation of the house to provide lush
layering of plant material and visual interest with additional summer blooms.
Overall, we were able to exceed the client’s needs and expectations in transforming their
property into a colorful paradise that attracts wildlife from season to season. The plant palette
provides seasonal interest and the rain garden has successfully decreased storm water runoff.
The new hardscape surfaces were designed and built with a slightly smaller footprint to decrease
impervious surfaces. This project is a positive example of how all properties, regardless of size,
can make an ecological difference by decreasing impervious surfaces and maintaining proper
storm water management.
Photo Credit:
Terren Landscapes
 The Cultural Landscape Foundation
Sunday, April 12, 3:00-5:00pm
Register Online: https://tclf.org/event/garden-dialogues-dallas-fort-worth-2015
The Dallas Urban Reserve by Kevin Sloan, ASLA, M.Arch of Kevin Sloan Studio, with Robert Meckfessel, FAIA, DSGN Associates
Photos courtesy of Kevin Sloan Studio
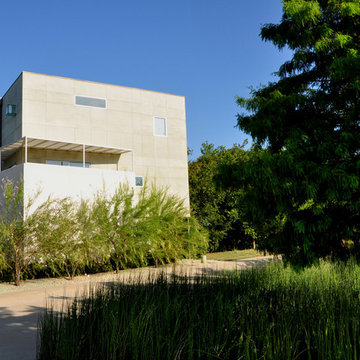
Internationally recognized as an “innovative green project,” the award-winning Urban Reserve transformed a 10-acre site that had been an illegal landfill for more than 50 years into an exquisite Modernist community. In 2004, Urban Edge Developers in Dallas purchased the tract to construct a sustainable community, engaging landscape architect Kevin Sloan Studio and architects including Tod Williams and Billie Tsien. The refined aesthetics and careful grooming are equaled by environmentally sensitive details: the main street is a continuous biofilter; storm water is conveyed into rain gardens, separated by parking; cypress and reed plants filter water to sedimentation ponds for low-velocity drip irrigation. Concrete fragments and steel beams left over from its previous use as a landfill have been repurposed as “bricolage” for pavements and terraces. As part of the Dialogue, attendees will visit the landscapes of several private residences.

 Hudson Place Realty
Iconic corner brownstone on uptown Garden Street with 2+ car parking. A truly exceptional property, 1200 Garden Street offers southern, eastern & western exposures, a contemporary open floor plan, deck & large yard professionally landscaped by Hufnagel. Three beautiful bay windows grace the parlor floor accompanied by a gas fireplace, parquet floors with marquetry inlay border, formal dining room & powder room. The designer kitchen has a Viking 6 burner gas range, Sub Zero refrigerator, Bosch dishwasher and double wall ovens.
The second floor offers a master retreat with cathedral ceiling, skylights and sliding glass doors to Juliette balcony. Private en suite bath features marble and limestone tile, dual sink vanity, separate shower & freestanding Bain Ultra air bubble tub. Completing the second floor – an additional bedroom/family room with custom built-in cabinetry and additional full bathroom. The top floor has 2 large, bright bedrooms and a full bath.
Other features include a finished basement/playroom, storage, laundry center with laundry chute, gas baseboard heat, 3 zone high velocity heat & central air conditioning, central alarm system, crown moldings, medallions, hardwood floors & custom window shutters.
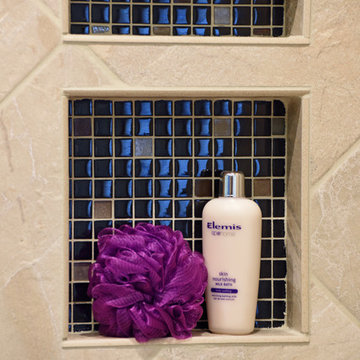
 Remodeling Designs, Inc.
©2015 Daniel Feldkamp, Visual Edge Imaging Studios
Large transitional home design photo in Other
Large transitional home design photo in Other
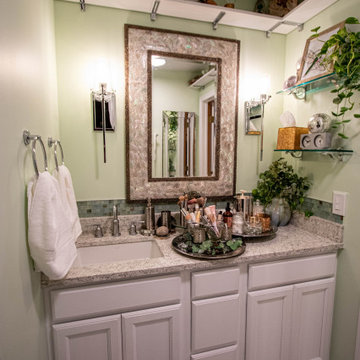
 Cabinet-S-Top
In this master bathroom, the vanity is Medallion Silverline Liberty Maple door in Sea Salt Classic Painted finish. The countertop is Eternia Ancaster Quartz and the Shower Threshold is Corian Designer Glacier white. The shower back, side walls and niche is WOW Zellige Hexa Emerald & Mint tile and the Niche and vanity backsplash is Lunada Bay Haisen Aquasilk mosaic tile. Two Kichler Alton wall scones, Moen Gibson faucet, Moen Velocity shower head, Cardinal sliding shower door in chrome with rain glass texture. The flooring is Breccia White porcelain tile in matte finish.
 Pennsylvania Landscape & Nursery Association
Terren Landscapes http://www.terrenlandscapes.com
2014 PLNA Awards for Landscape Excellence Winner
Category: Residential $60,000-$120,000
Award Level: Silver
Project Description:
We were contracted by the family to create a master plan for the property. They
were experiencing extreme drainage and erosion problems due to the surrounding properties’
drastic grade changes. Erosion had caused the rear lawn to sink in various areas and the existing
rear patio spaces were failing. The client wanted to rebuild their patios and walkways, repave
their driveway and give their home more visual appeal. Most importantly, they wanted an
environmentally friendly solution.
Our design solution was to create a rain garden that would slow storm water runoff, allow
for percolation, and promote infiltration, while permitting excess clean water to enter the storm
drain at the street with slower velocity. The rain garden acts as a temporary holding space that
allows the earth to slowly absorb water, rather than overwhelm the nearby storm drain. Our first
objective was to conduct a percolation test to determine the amount of clay soil that needed to be
removed before reaching the sandy loam layer. A percolation test and storm water calculations
were generated to accommodate a 1” rain event. Based on our calculations and the small size of
the property, we determined a depth of 18” was necessary for optimal holding capacity. We
removed 18” of clay soil until a layer of sandy loam was encountered. Next, the soil was amended
with compost and sand to create a highly porous planting media for the basin of the garden. We
piped the three existing rear downspouts to the rain garden area to capture for infiltration and
alleviate runoff throughout the rear lawn and patio space. We installed an 18” wide over-flow
standpipe at a 24” depth into the ground that outlets to a stone swale that carries the water to the
property edge. As an added means of holding the maximum amount of water, we designed the
standpipe to sit 14” above grade. The height of this standpipe allows this rain garden to capture
14” of water before reaching the overflow capacity. We placed geotextile fabric to help reduce
migration of the stones into the soil and aid in the prevention of weeds and erosion. We heavily
planted the rain garden to further aid in absorption and to attract local wildlife. A native plant
palette of butterfly weed, Panicum, Joe-Pye weed, and asters form a colorful backdrop while the
basin was filled with obligate wetland plants such as royal ferns, irises and cardinal flowers. The
upper edges in the foreground are planted with Echinacea, Rudbeckia and Monarda, satisfying
the local bird community and adding bright seasonal colors. This garden effectively collects and
cleanses rainwater while creating a habitat for birds, frogs, and butterflies.
Our next challenge was to redesign the existing patios and walkways without increasing
impervious surfaces. According to township regulations this property was currently at its
maximum capacity, therefore we designed the front and rear patios with a slightly smaller
footprint to decrease their existing impervious surfaces.
New planting beds were designed throughout the entire property. Plants were chosen that
were tolerant of specific site conditions. For the rear yard, we choose a backdrop of witch hazel
and hollies to provide an evergreen screen as well as early spring color. We placed hydrangea
throughout to add summer color. We planted ostrich fern under the existing spruce tree to create
a lush floor. This area became an additional backdrop for the rain garden as well as a screen for
the neighboring property. We choose a combination of ‘Blue Star’ juniper and creeping jenny to
soften the existing rear wall with creepers. Around the rear patio areas we choose a combination
of Liatris, Rudbeckia and ‘Lo and Behold’ butterfly bush. This combination of plants works in
harmony with the rain garden and attracts additional butterflies.
For the front of the property we worked with an existing Japanese maple that provided
dense shade. We choose a shade-tolerant combination of Heuchera, Astilbe, ferns and hostas for
this area. We added more hydrangeas to the front foundation of the house to provide lush
layering of plant material and visual interest with additional summer blooms.
Overall, we were able to exceed the client’s needs and expectations in transforming their
property into a colorful paradise that attracts wildlife from season to season. The plant palette
provides seasonal interest and the rain garden has successfully decreased storm water runoff.
The new hardscape surfaces were designed and built with a slightly smaller footprint to decrease
impervious surfaces. This project is a positive example of how all properties, regardless of size,
can make an ecological difference by decreasing impervious surfaces and maintaining proper
storm water management.
Photo Credit:
Terren Landscapes
 Pennsylvania Landscape & Nursery Association
Terren Landscapes http://www.terrenlandscapes.com
Project Entry: Pembrooke Estate Rain Garden
2014 PLNA Awards for Landscape Excellence Winner
Category: Sustainable Landscape &60,000-$120,000
Award Level: Silver
Project Description:
The client contracted our company to solve multiple existing drainage problems. In a heavy rain event the existing French drain system would overflow, causing water to pool in the driveway. After investigating the system we found that the capacity of the French drain was undersized for the amount of storm water from the large rain events received in recent years. As a result of our findings and at the request of the homeowner, we designed a storm water management system to capture all storm water from the structures on the property and regenerate the underground aquifers for the volume of a 5.8” rainstorm. In addition to the new drain system, the homeowners wanted a rain garden to provide a backdrop for an existing formal garden, provide a habitat for wildlife, and provide screening from an adjacent neighbor.
Throughout the design process many challenges were presented, including an existing gas line, which ran directly through the area that best suited the bioswale. The existence of the gas line caused us to alter the shape and depth of the bioswale in some areas. We also inspected the existing downspouts to make sure there were no obstructions that would impede the system’s efficiency, and then conducted a test pit dig to make sure we had sufficient percolation rates for disposal of storm water.
To effectively capture the storm water runoff, the existing downspouts were piped from the main house and the large detached garage to a large catch basin located at the low point in the driveway. The driveway catch basin contains two outlet pipes at different elevations within the basin allowing water from smaller rain events to enter the bioswale and rain garden area to percolate into the soil before excess water overflows into a sediment trap which filters out any debris and is then piped to an underground StormTech® pit to slowly percolate into the ground. The other outlet pipe in the driveway catch basin is used for larger storm water events, taking the water directly to the StormTech® pit.
Accepting and slowing the velocity of the storm water, mitigation of erosion, and filtering out pollutants contained in the “first flush” of rainfall are the primary functions of the bioswale and rain garden. Planting these areas with mostly native plant species helps carry out these functions while attracting and providing shelter for wildlife.
The ‘Niobe’ weeping willow is the centerpiece of the rain garden, connecting with the axis of the existing formal garden. To screen the neighboring property we chose Chamaecyparis nootkatensis ‘Pendula’ for its graceful evergreen habit and tolerance of wet sites. ‘Ivory Halo’ dogwood and Panicum ‘Cloud Nine’ were used for screening as well as winter interest. To provide deciduous structure to the garden Taxodium distichum and Magnolia virginiana were used in conjunction with witch hazel. Mostly native wetland perennials were used due to their tolerance of wet conditions and occasional drought.
The area above the StormTech® pit provides space for the client’s family to relax. The rain garden and bioswale provide screening, storm water management, a habitat for wildlife, and plants that enhance the adjacent formal garden.
Photo Credit: Terren Landscapes
 Hudson Place Realty
Property Marketed by Hudson Place Realty - Definitive Hoboken townhouse. This timeless brick home on downtown Bloomfield Street offers four bedrooms, 3 baths and fluted center staircase allowing for large, well scaled rooms. Meticulously renovated and maintained, features 2 wood burning fireplaces, new white oak floors, mahogany pocket doors, an eat in kitchen with Viking six burner range with custom hood, integrated Sub Zero refrigerator, granite counters and handcrafted William Ohs cabinetry. Formal dining room with stylish black granite flooring and wood burning fireplace. Garden level playroom/in-law suite. A beautiful secret garden is your private, spacious and lush oasis. Outstanding mechanicals include two zone heating system featuring european style radiators and Hi Velocity A/C.
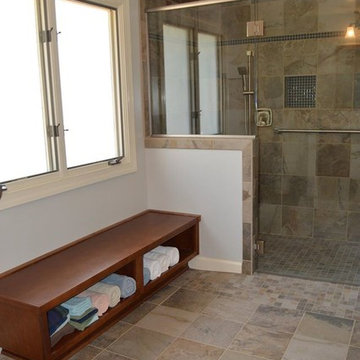
 Hatchett Design/Remodel
Mid Continent Cabinetry Parson Doorstyle, Maple with Briarwood Stain w/ Custom Storage Bench & Laundry Pull Out
Tops: Silestone Lagoon
Tile: Slate Green with Ocean Air Glass Deco
Plumbing Fixtures:
-Mirabelle Undermount Sink, White
-Moen Voss Widespread Faucet, Brushed Nickel
-Moen Velocity Raincan, Brushed Nickel
-Moen 90 Degree Handshower on Slide Rail, Brushed Nickel
-Kohler Cimarron Comfort Height Toilet
Lighting: Moen Voss Vanity Light, Brushed Nickel
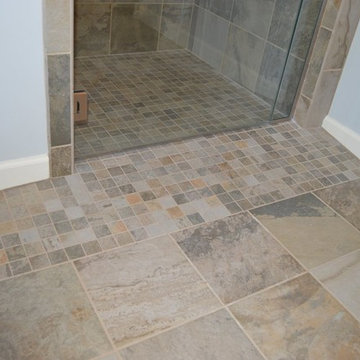 Hatchett Design/Remodel
Mid Continent Cabinetry Parson Doorstyle, Maple with Briarwood Stain w/ Custom Storage Bench & Laundry Pull Out
Tops: Silestone Lagoon
Tile: Slate Green with Ocean Air Glass Deco
Plumbing Fixtures:
-Mirabelle Undermount Sink, White
-Moen Voss Widespread Faucet, Brushed Nickel
-Moen Velocity Raincan, Brushed Nickel
-Moen 90 Degree Handshower on Slide Rail, Brushed Nickel
-Kohler Cimarron Comfort Height Toilet
Lighting: Moen Voss Vanity Light, Brushed Nickel
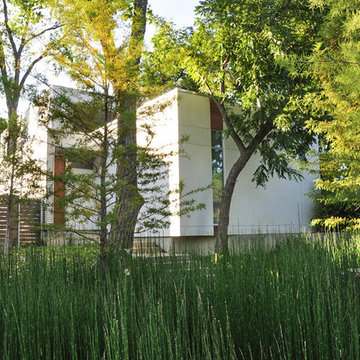 The Cultural Landscape Foundation
Sunday, April 12, 3:00-5:00pm | Dallas
The Dallas Urban Reserve by Kevin Sloan, ASLA, M.Arch of Kevin Sloan Studio, with Robert Meckfessel, FAIA, DSGN Associates
Registration: https://tclf.org/event/garden-dialogues-dallas-fort-worth-2015
Internationally recognized as an “innovative green project,” the award-winning Urban Reserve transformed a 10-acre site that had been an illegal landfill for more than 50 years into an exquisite Modernist community. In 2004, Urban Edge Developers in Dallas purchased the tract to construct a sustainable community, engaging landscape architect Kevin Sloan Studio and architects including Tod Williams and Billie Tsien. The refined aesthetics and careful grooming are equaled by environmentally sensitive details: the main street is a continuous biofilter; storm water is conveyed into rain gardens, separated by parking; cypress and reed plants filter water to sedimentation ponds for low-velocity drip irrigation. Concrete fragments and steel beams left over from its previous use as a landfill have been repurposed as “bricolage” for pavements and terraces. As part of the Dialogue, attendees will visit the landscapes of three private residences.Courtesy Kevin Sloan Studio and Courtesy Diane Cheatham
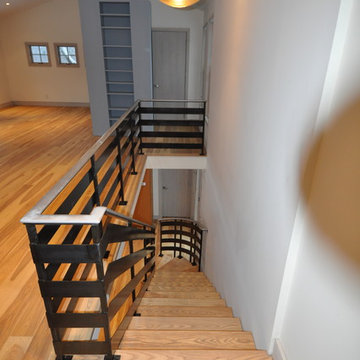
 Nicholson Blunt LLC
Inspiration for a large transitional wooden curved open and metal railing staircase remodel in Boston

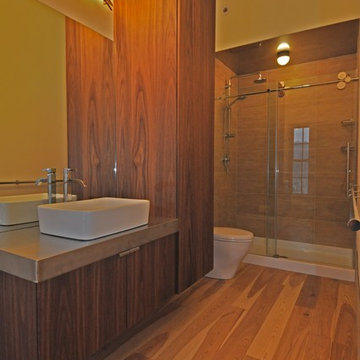 Nicholson Blunt LLC
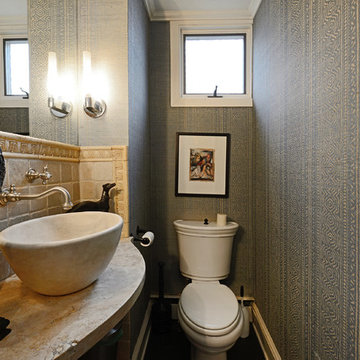
Bathroom - large transitional master gray tile and ceramic tile light wood floor and beige floor bathroom idea in Boston with flat-panel cabinets, dark wood cabinets, a two-piece toilet, gray walls and a vessel sink
41