
Search results for "Velour oberfl che work" in Home Design Ideas

Inspiration for a timeless alcove bathtub remodel in New York with an undermount sink, shaker cabinets, dark wood cabinets and white walls
 Gilley Kitchen + Bath
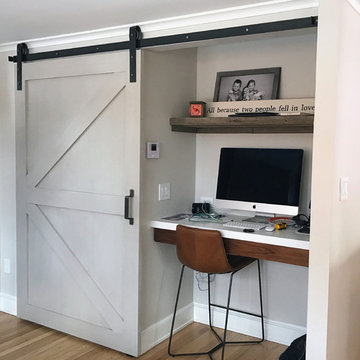
Perfect desk area is concealed by a locally made sliding barn door. Nice use of a small left-over space.
Example of a large cottage u-shaped enclosed kitchen design in Bridgeport with flat-panel cabinets, white cabinets, quartz countertops and an island
Example of a large cottage u-shaped enclosed kitchen design in Bridgeport with flat-panel cabinets, white cabinets, quartz countertops and an island
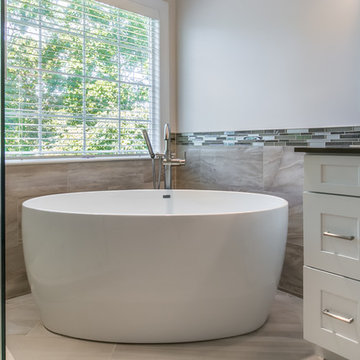
 KBF by Audi Contractors
Visit Our State Of The Art Showrooms!
New Fairfax Location:
3891 Pickett Road #001
Fairfax, VA 22031
Leesburg Location:
12 Sycolin Rd SE,
Leesburg, VA 20175
Renee Alexander Photography
Find the right local pro for your project
 JWH Design and Cabinetry LLC
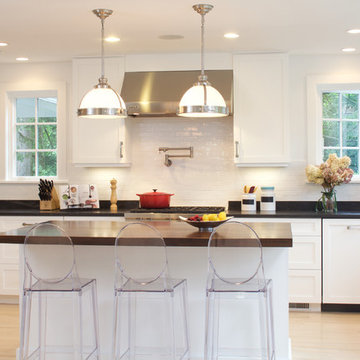
An efficient work triangle for the Chef-- Sub Zero, Wolf rangetop and Kohler apron-front sink. The pot filler provides quick water access.
JWH Custom Frameless Cabinetry
Solid walnut countertop by JWH.
Cabinet Designer: Jennifer Howard
Photographer: Mick Hales

 Allen Iron Works & Supply, Inc.
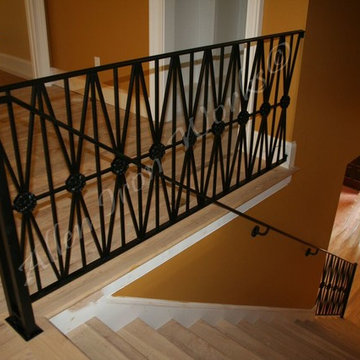
Inspiration for a mid-sized modern wooden straight staircase remodel in Birmingham with wooden risers
 Allen Iron Works & Supply, Inc.
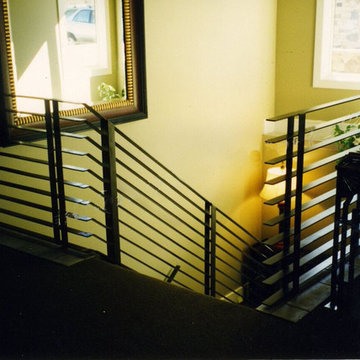
Example of a large classic wooden straight staircase design in Birmingham with painted risers
 Wreath on the Door
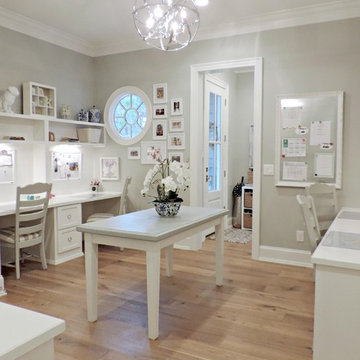
Work space for five people in a home office. For more information, see http://www.wreathonthedoor.com.
 User
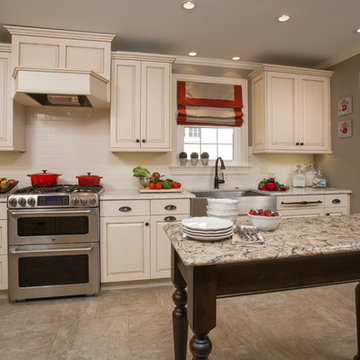
UserCustom painted cabinetry by Brookhaven/Wood-Mode, Cambria Quartz countertops and subway tile backsplash. Work table island by Wood-Mode is cherry stained a dark color to contrast with the painted cabinetry and also to match the cabinetry in the adjacent Breakfast Room.
 Alan B. Cohen, Architect
David Wakely
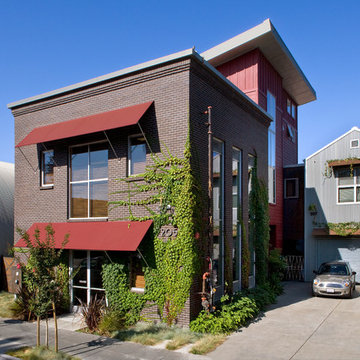
Inspiration for an eclectic exterior home remodel in San Francisco
Inspiration for an eclectic exterior home remodel in San Francisco
 Allen Iron Works & Supply, Inc.
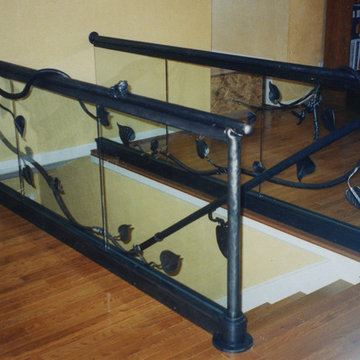
Staircase - mid-sized traditional wooden straight staircase idea in Birmingham with wooden risers
 Axis Kitchen & Bath Design Center
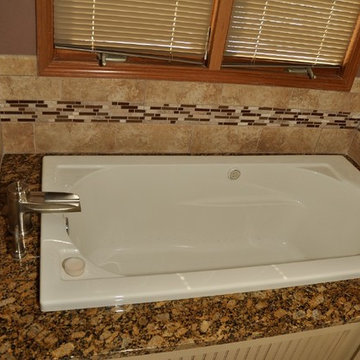
Large Kohler percolating soaking tub perfect for after a long day at work. Warm colors gives this bathroom a relaxing feeling.
Large elegant master multicolored tile and mosaic tile drop-in bathtub photo in Milwaukee with brown walls, beaded inset cabinets, white cabinets and granite countertops
Large elegant master multicolored tile and mosaic tile drop-in bathtub photo in Milwaukee with brown walls, beaded inset cabinets, white cabinets and granite countertops


 YCP Builds

We opened this room into a larger home office. We removed the previous separating walls and staged the room to show as a home office space, perfect for two desks, a sitting area and storage compartments.
We repaired the previously damaged walls and installed new drywall, then painted the rooms and trim work surrounding the doors and windows.
 Poggenpohl Kitchens Hawaii
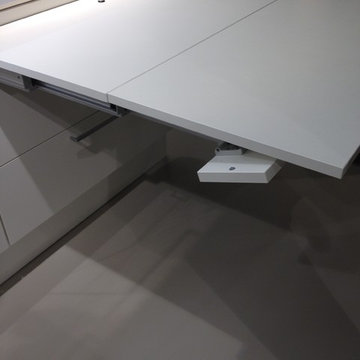
Add available work space with our pullout surface available in plenty of finishes. Tucks away neatly behind cabinetry when not in use.
Kitchen - contemporary kitchen idea in Hawaii
Kitchen - contemporary kitchen idea in Hawaii

 Cedar Hill Interiors, LLC
The first thing people notice about my kitchen is the gorgeous reclaimed beams on the ceiling. Ironically, they were not part of the original plans, but were added to cover up a mistake. When the final plans arrived, the architect had added a cased opening to the breakfast room and a column that would have come down at the end of the kitchen peninsula. I was adamant that the column would ruin the look of the room, so Ridgewater Homes (my builder) worked with me to add a large ceiling beam for support. They were then able to remove the column from the plans. The builder covered the structurally necessary beam with rustic reclaimed wood, then added the smaller beams across the ceiling of the kitchen to make it look planned.
 Just in Thyme Landscape Design
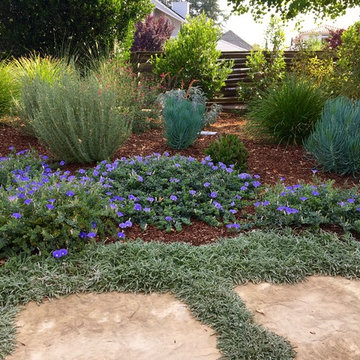
A retired client wanted to jazz up the entrance to her home but leave the orchard, veggie beds and hardscape the way it was. Since she does all the maintenance herself, I wanted to make sure she wouldn't have too many weeds so we used the winter months to sheet mulch the area, killing the massive amount of existing weeds & enriching the hard soil. This worked beautifully.
We added a flagstone pathway with Dymondia between the stones and a small area for her new bench to sit and enjoy the garden. She didn't want plants under her messy tree, so we decorated that area with pots. She has a huge deer & gopher problem which is why she hangs the white ribbons to scare away the deer from her fruit trees.
 Capital Construction Contracting Inc.
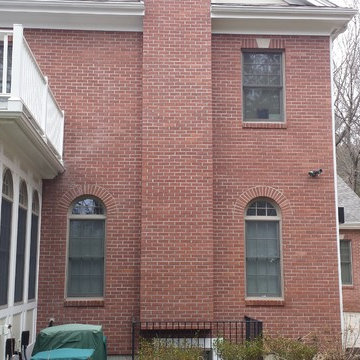
This traditional exterior renovation features custom red brick work across the lower facade and a durable, sweeping paver front walk that creates a highly inviting entryway. The expertly installed masonry provides long-lasting, weather-resistant protection for the New England climate while significantly enhancing the home's architectural character and curb appeal. Upgrading the front walk and brick siding offers homeowners a low-maintenance, high-value exterior that beautifully bridges timeless design with modern functionality.
 Capital Construction Contracting Inc.
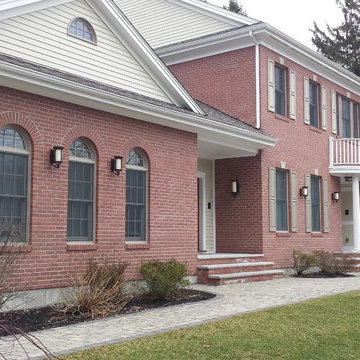
This traditional exterior renovation features custom red brick work across the lower facade and a durable, sweeping paver front walk that creates a highly inviting entryway. The expertly installed masonry provides long-lasting, weather-resistant protection for the New England climate while significantly enhancing the home's architectural character and curb appeal. Upgrading the front walk and brick siding offers homeowners a low-maintenance, high-value exterior that beautifully bridges timeless design with modern functionality.
16