
Search results for "Velour oberfl che work" in Home Design Ideas
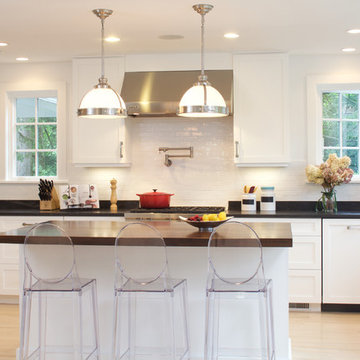
 JWH Design and Cabinetry LLC
An efficient work triangle for the Chef-- Sub Zero, Wolf rangetop and Kohler apron-front sink. The pot filler provides quick water access.
JWH Custom Frameless Cabinetry
Solid walnut countertop by JWH.
Cabinet Designer: Jennifer Howard
Photographer: Mick Hales
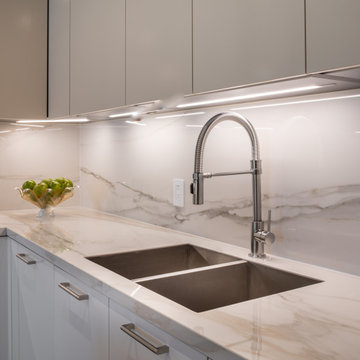

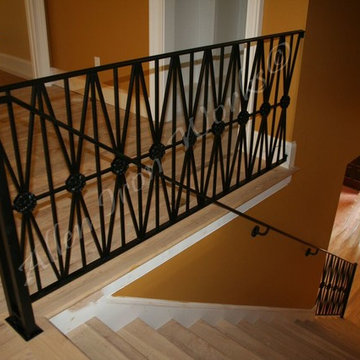
 Allen Iron Works & Supply, Inc.
Inspiration for a mid-sized modern wooden straight staircase remodel in Birmingham with wooden risers
Find the right local pro for your project
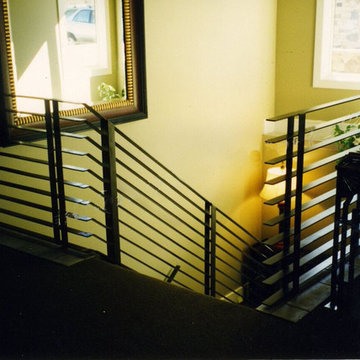 Allen Iron Works & Supply, Inc.
Example of a large classic wooden straight staircase design in Birmingham with painted risers

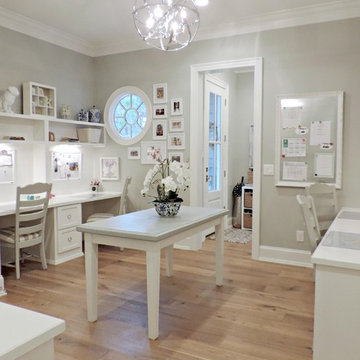
 Wreath on the Door
Work space for five people in a home office. For more information, see http://www.wreathonthedoor.com.
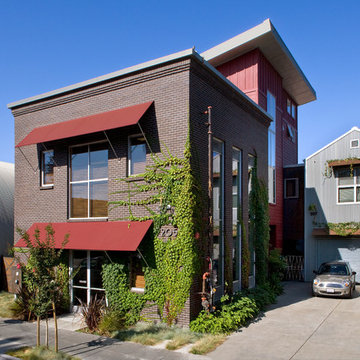
 Alan B. Cohen, Architect
David Wakely
Inspiration for an eclectic exterior home remodel in San Francisco
Inspiration for an eclectic exterior home remodel in San Francisco

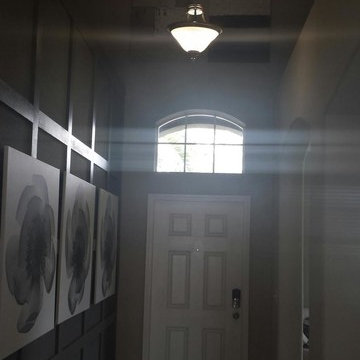
 American Painters Inc.
Another job well done by Bill S. Check out this trim work Bill did on an interior in Brandon, FL. Came out Fantastic. Awesome job guys!!!
Front door - mid-sized transitional brown floor front door idea in Tampa with gray walls and a white front door
Front door - mid-sized transitional brown floor front door idea in Tampa with gray walls and a white front door
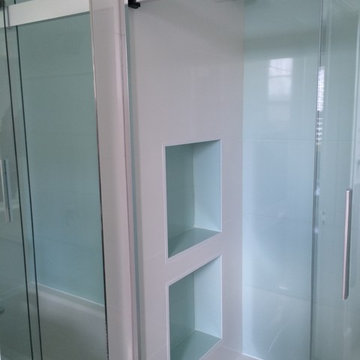
 Che-Benz Inc
Example of a mid-sized trendy 3/4 white tile porcelain tile and gray floor alcove bathtub design in Orange County with flat-panel cabinets, white cabinets, a one-piece toilet, white walls, an undermount sink and quartz countertops
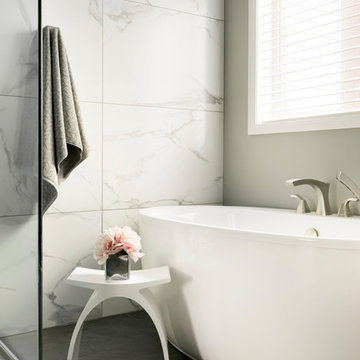
 Che Bella Interiors Design + Remodeling
Photos by Spacecrafting Photography.
Inspiration for a mid-sized contemporary master white tile and porcelain tile porcelain tile and black floor freestanding bathtub remodel in Minneapolis with gray walls
Inspiration for a mid-sized contemporary master white tile and porcelain tile porcelain tile and black floor freestanding bathtub remodel in Minneapolis with gray walls

 YCP Builds
We opened this room into a larger home office. We removed the previous separating walls and staged the room to show as a home office space, perfect for two desks, a sitting area and storage compartments.
We repaired the previously damaged walls and installed new drywall, then painted the rooms and trim work surrounding the doors and windows.

 Capital Construction Contracting Inc.
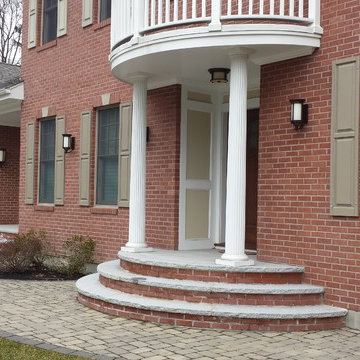
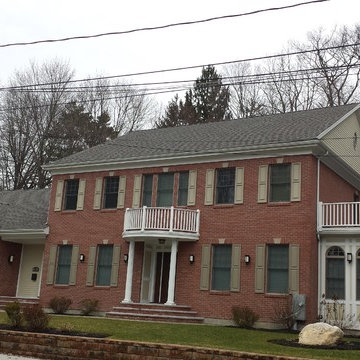
This traditional exterior renovation features custom red brick work across the lower facade and a durable, sweeping paver front walk that creates a highly inviting entryway. The expertly installed masonry provides long-lasting, weather-resistant protection for the New England climate while significantly enhancing the home's architectural character and curb appeal. Upgrading the front walk and brick siding offers homeowners a low-maintenance, high-value exterior that beautifully bridges timeless design with modern functionality.

 Creative Masonry
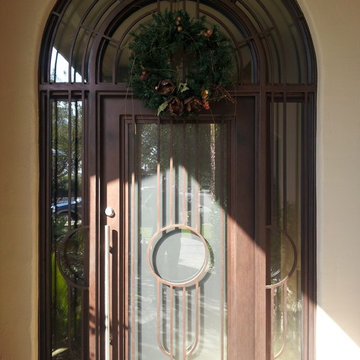
Colored concrete driveway and precast concrete entry with lots of trim work.
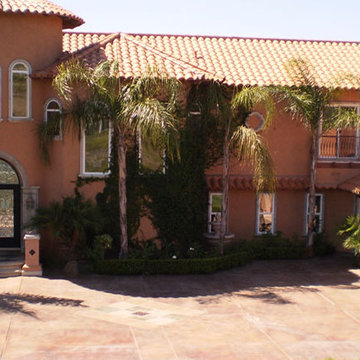
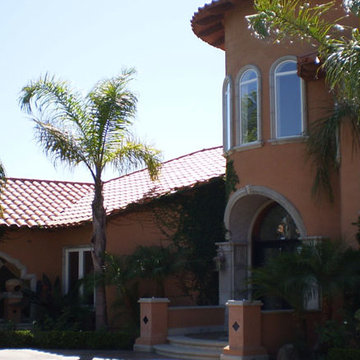
Example of a large tuscan brown two-story stucco house exterior design in Los Angeles with a hip roof and a tile roof
Example of a large tuscan brown two-story stucco house exterior design in Los Angeles with a hip roof and a tile roof
 Capital Construction Contracting Inc.
This traditional exterior renovation features custom red brick work across the lower facade and a durable, sweeping paver front walk that creates a highly inviting entryway. The expertly installed masonry provides long-lasting, weather-resistant protection for the New England climate while significantly enhancing the home's architectural character and curb appeal. Upgrading the front walk and brick siding offers homeowners a low-maintenance, high-value exterior that beautifully bridges timeless design with modern functionality.
 Poggenpohl Kitchens Hawaii
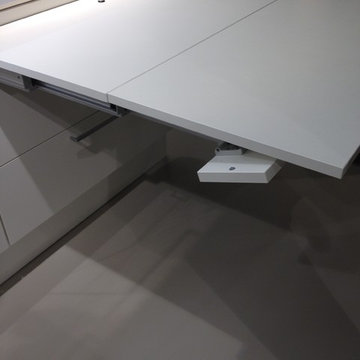
Add available work space with our pullout surface available in plenty of finishes. Tucks away neatly behind cabinetry when not in use.
Kitchen - contemporary kitchen idea in Hawaii
Kitchen - contemporary kitchen idea in Hawaii

 Creative Masonry
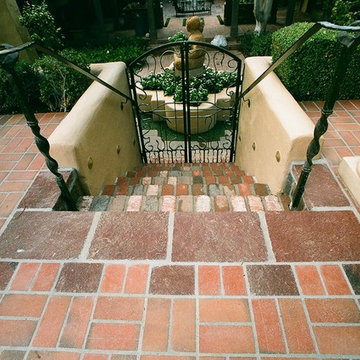
Precast concrete water feature and lots of trim work.
Large tuscan brown two-story stucco house exterior photo in Los Angeles with a hip roof and a tile roof
Large tuscan brown two-story stucco house exterior photo in Los Angeles with a hip roof and a tile roof
17