
Search results for "Velvet top coffee table" in Home Design Ideas
 Debra Lipset Designs
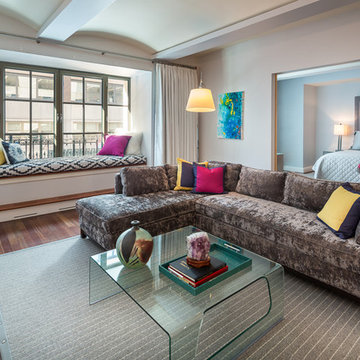
This great room with coved ceiling in manhattan is the place to unwind or entertain friends. Color splashed throughout the apartment creates a lively feel. The sectional sofa is so comfortable and a great place to kick back while the window-seat bench adds warmth and extra seating for those large groups when entertaining or just a great place to read. Photography by Murdoch & Company.
 HOMARY TECHNOLOGY INC
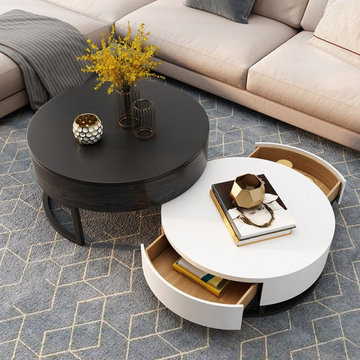
Give your space a boost of contemporary style and beauty with this set of 2 coffee table. Featuring a stylish design with subtle details, these coffee tables deliver an understated yet tasteful look that upgrades your space effortlessly. Designed with a round surface, it served as a showcase for decorative objects and art. Otherwise, the small table is rotatable for functional and convenient use, which also features interior compartments and a drawer to offer a plentiful and complete solution to store, stunning and practical. Available in Marble&White, White&Black, White&Natural, pick it up!

 Cara Woodhouse Interiors LLC
Robert Granoff Photography
Huge trendy living room photo in New York with white walls, no fireplace and no tv
Huge trendy living room photo in New York with white walls, no fireplace and no tv
Find the right local pro for your project

 Diamond Custom Homes, Inc.
Family Room in the Brentano Model at Quail West.
Built by Diamond Custom Homes.
Example of a classic family room design in Miami with beige walls
Example of a classic family room design in Miami with beige walls

 Voce Di ID
Mid-sized farmhouse formal light wood floor and beige floor living room photo in New York with white walls, a standard fireplace and a stone fireplace

 Elms Interior Design
Photography by Michael J. Lee
Large trendy formal and open concept dark wood floor living room photo in Boston with white walls, a ribbon fireplace, a wood fireplace surround and a concealed tv
Large trendy formal and open concept dark wood floor living room photo in Boston with white walls, a ribbon fireplace, a wood fireplace surround and a concealed tv

 LGB Interiors
Robert Clark
Living room - traditional open concept living room idea in Other with blue walls
Living room - traditional open concept living room idea in Other with blue walls



 Open Door Furniture
Sometimes the simplest things can be some of the most challenging. We built the base and top of this out of solid white oak. The shape seems simple enough but the way this is built required 48 different sides to line up nicely on the pedestal with floating mortise and tenon joinery to support it. All that on compound angles that are tapered.
The top is connected and supported via steel c channels that are recessed into the table top. This has the added benefit of keeping the table top flat on over the large cantilever.
A lot of math and planning but the end result was so amazing to see come together. And the space that it sat in was such a wonderful backdrop. We couldn't be happier with it.
As with all of our pieces, this custom dining table was hand made in San Diego, CA.
 A. Perry Homes
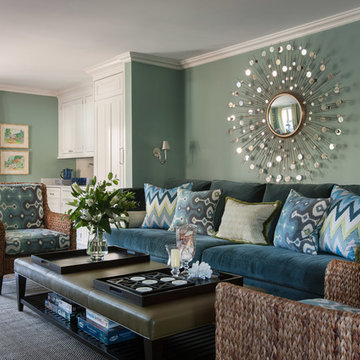
A traditional family room with a kitchenette for entertaining
Inspiration for a large timeless open concept dark wood floor and brown floor living room remodel in Chicago with green walls and no fireplace
Inspiration for a large timeless open concept dark wood floor and brown floor living room remodel in Chicago with green walls and no fireplace

 MPID
MPIDIn collaboration with Michael Scaduto Architect

Inspiration for a contemporary dining room remodel in New York with gray walls
Inspiration for a contemporary dining room remodel in New York with gray walls
 Robin Heard Design
Christopher Stark Photography
Mid-sized transitional dark wood floor enclosed dining room photo in San Francisco with beige walls
Mid-sized transitional dark wood floor enclosed dining room photo in San Francisco with beige walls

 New Perspective Design, Inc.
Cross cut travertine tiles give this gas fireplace an unusual look that pops off the dark walls. The ottomans tuck under the coffee table but can be pulled out for additional seating or foot rests.

 Nicole White Designs Interiors LLC
Circle Ten Media
Trendy light wood floor living room photo in Miami with gray walls
Trendy light wood floor living room photo in Miami with gray walls

Sponsored
Columbus, OH

Wannemacher Interiors
Customized Award-Winning Interior Design Solutions in Franklin Cnty OH
 Katie Bassett Interiors

Elegant open concept living room photo in Minneapolis with brown walls, a standard fireplace and no tv

 Blackband Design
This Coastal Inspired Farmhouse with bay views puts a casual and sophisticated twist on beach living.
Interior Design by Blackband Design and Home Build by Arbor Real Estate.

 Jan Gleysteen Architects, Inc
Photography by Richard Mandelkorn
Family room - large traditional open concept carpeted family room idea in Boston with beige walls
Family room - large traditional open concept carpeted family room idea in Boston with beige walls

 Breeze Giannasio Interiors
Photo: Carolyn Reyes © 2017 Houzz
Transitional open concept light wood floor and beige floor living room photo in Los Angeles with gray walls
Transitional open concept light wood floor and beige floor living room photo in Los Angeles with gray walls

Sponsored
Sunbury, OH

J.Holderby - Renovations
Franklin County's Leading General Contractors - 2X Best of Houzz!

 Besch Architecture
Arched brick ceiling with a custom made light fixture. The owners found the parts for this light fixture over the island and had a local artist create this one of a kind fixture. The table with the seating is made from an old bowling alley lane. The pin placement marks can still be seen on the table top. The table is free standing so it can be moved off the island if desired.
A reclaimed scupper box is the transition piece from the range hood to the duct work with red accent paint.
Peter Nilson Photography

 Bill Petkoski
Living room - mid-sized traditional formal and open concept dark wood floor and brown floor living room idea in Jacksonville with beige walls, a standard fireplace and a tile fireplace

 Kyle Hunt & Partners, Incorporated
Builder & Interior Selections: Kyle Hunt & Partners, Architect: Sharratt Design Company, Landscape Design: Yardscapes, Photography by James Kruger, LandMark Photography
1