
Search results for "Velvety blend" in Home Design Ideas


 Ward Jewell Architect AIA
These clients came to my office looking for an architect who could design their "empty nest" home that would be the focus of their soon to be extended family. A place where the kids and grand kids would want to hang out: with a pool, open family room/ kitchen, garden; but also one-story so there wouldn't be any unnecessary stairs to climb. They wanted the design to feel like "old Pasadena" with the coziness and attention to detail that the era embraced. My sensibilities led me to recall the wonderful classic mansions of San Marino, so I designed a manor house clad in trim Bluestone with a steep French slate roof and clean white entry, eave and dormer moldings that would blend organically with the future hardscape plan and thoughtfully landscaped grounds.
The site was a deep, flat lot that had been half of the old Joan Crawford estate; the part that had an abandoned swimming pool and small cabana. I envisioned a pavilion filled with natural light set in a beautifully planted park with garden views from all sides. Having a one-story house allowed for tall and interesting shaped ceilings that carved into the sheer angles of the roof. The most private area of the house would be the central loggia with skylights ensconced in a deep woodwork lattice grid and would be reminiscent of the outdoor “Salas” found in early Californian homes. The family would soon gather there and enjoy warm afternoons and the wonderfully cool evening hours together.
Working with interior designer Jeffrey Hitchcock, we designed an open family room/kitchen with high dark wood beamed ceilings, dormer windows for daylight, custom raised panel cabinetry, granite counters and a textured glass tile splash. Natural light and gentle breezes flow through the many French doors and windows located to accommodate not only the garden views, but the prevailing sun and wind as well. The graceful living room features a dramatic vaulted white painted wood ceiling and grand fireplace flanked by generous double hung French windows and elegant drapery. A deeply cased opening draws one into the wainscot paneled dining room that is highlighted by hand painted scenic wallpaper and a barrel vaulted ceiling. The walnut paneled library opens up to reveal the waterfall feature in the back garden. Equally picturesque and restful is the view from the rotunda in the master bedroom suite.
Architect: Ward Jewell Architect, AIA
Interior Design: Jeffrey Hitchcock Enterprises
Contractor: Synergy General Contractors, Inc.
Landscape Design: LZ Design Group, Inc.
Photography: Laura Hull


Find the right local pro for your project

 Croft Fireplace Center
Mid-sized elegant formal and enclosed carpeted and beige floor living room photo in Salt Lake City with a standard fireplace, a stone fireplace, no tv and beige walls
 MAKHNO studio
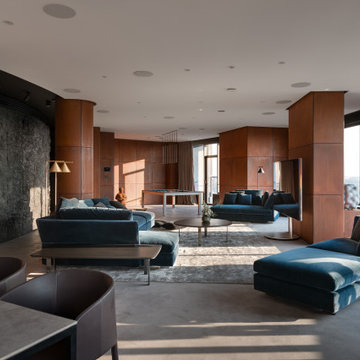
Bask in a realm where the sophistication of bespoke metal panels melds seamlessly with the contemporary flair of plush velvety furnishings. The spacious living area, crowned by ambient ceiling lights, offers a harmonious blend of luxury and comfort, accentuated by a dramatic stone accent wall. Every corner, from the chic lounge seating to the elegant drapery, exudes an atmosphere of refined relaxation and modern elegance.
 Rugs.ie
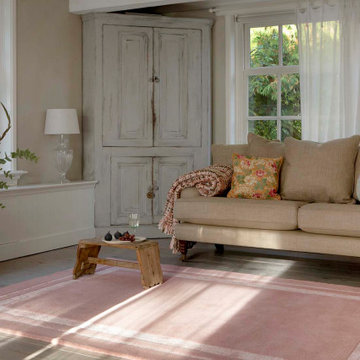
Elevate your home's style with a touch of luxury from Laura Ashley's Redbrook Blush rug. Its pink wood-inspired design and delicate border exude elegance and class. Comprised of a combination of durable New Zealand wool and soft viscose, its velvety texture lends a grandeur feel to any room. Place it in your living room or bedroom to seamlessly blend with modern or Scandinavian decor and add a pop of color.

 La Rochelle Home
Transitional enclosed medium tone wood floor and brown floor family room photo in New York with white walls, a standard fireplace, a stone fireplace and a media wall



 Design Milieu
Stacy Zarin Goldberg
Bedroom - mid-sized contemporary guest dark wood floor and brown floor bedroom idea with black walls and no fireplace
Bedroom - mid-sized contemporary guest dark wood floor and brown floor bedroom idea with black walls and no fireplace

 Amanda Kirkpatrick Photography
Living room - mid-sized coastal formal and enclosed light wood floor living room idea in New York with beige walls, a stone fireplace, no tv and a standard fireplace

 Alison Kandler Interior Design
Mark Lohman for HGTV Magazine
Inspiration for a large transitional master dark wood floor bedroom remodel in Los Angeles with white walls
Inspiration for a large transitional master dark wood floor bedroom remodel in Los Angeles with white walls

 Le jardinet
Design credit; Mitch Evans, Redmond, WA
Photo credit; Le jardinet
Design ideas for a traditional landscaping in Seattle.
Design ideas for a traditional landscaping in Seattle.

 Cole Thomas Homes
Jesse Ramirez - Weaponize Commercial Photography & Video - This was an extensive remodel and addition project that totally transformed an existing residence into a spectacular showpiece. The eclectic blend of Mediterranean, Moroccan, Spanish, and Tuscan influences... and mixtures of rustic and more formal finishes made for a dynamic finished result. The inclusion of extensive landscaping and a modern pool topped off an amazing project.

 FineLine Kitchens, Inc.
Our designer has achieved a stylish look by combining dark cabinets and light-colored marbles.

Sponsored
Columbus, OH

Wannemacher Interiors
Customized Award-Winning Interior Design Solutions in Franklin Cnty OH
 SWANSON RENOVATIONS - LUXURY DESIGN & BUILD
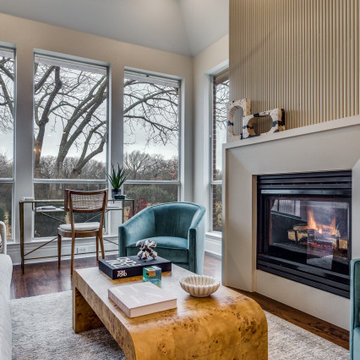
The living room is a showcase of textural delight, from the beaded cast stone fireplace adding a contemporary edge to the smooth warmth of the wood flooring. The room is styled with a blend of plush fabrics and bold shapes, such as the unique burl wood coffee table that serves as a stunning focal point. Velvety teal armchairs inject a pop of color and comfort, perfect for enjoying the crackle of the fireplace. Expansive windows draw in the outside, connecting the room with the tranquil views. This space is a perfect meld of form and function, where design elements are not only seen but felt.
 WinterGreen Synthetic Grass LLC
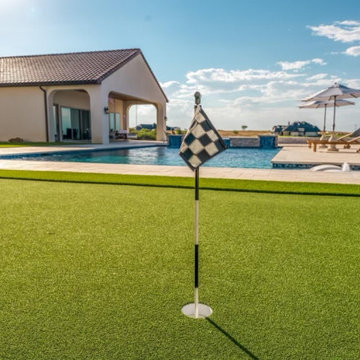
Discover the epitome of leisure and luxury in our Mediterranean-Style Home Putting Green by the Pool. Nestled within the serene embrace of a meticulously designed Mediterranean residence, this putting green is a vision of elegance and recreation. With the shimmering pool waters as its backdrop, this exquisitely landscaped oasis offers a unique blend of relaxation and entertainment. The lush, velvety green is an invitation to golf enthusiasts and novices alike, a haven for honing your putting skills while surrounded by the timeless charm of Mediterranean architecture. This installation is a testament to our commitment to creating outdoor spaces that seamlessly merge aesthetics, functionality, and enjoyment. Step into this Mediterranean dream and experience the perfect synergy of elegance and recreation right at your doorstep.
 WinterGreen Synthetic Grass LLC
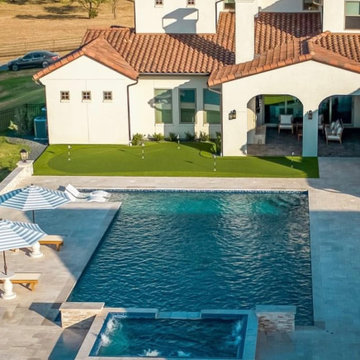
Discover the epitome of leisure and luxury in our Mediterranean-Style Home Putting Green by the Pool. Nestled within the serene embrace of a meticulously designed Mediterranean residence, this putting green is a vision of elegance and recreation. With the shimmering pool waters as its backdrop, this exquisitely landscaped oasis offers a unique blend of relaxation and entertainment. The lush, velvety green is an invitation to golf enthusiasts and novices alike, a haven for honing your putting skills while surrounded by the timeless charm of Mediterranean architecture. This installation is a testament to our commitment to creating outdoor spaces that seamlessly merge aesthetics, functionality, and enjoyment. Step into this Mediterranean dream and experience the perfect synergy of elegance and recreation right at your doorstep.

 Simply Home Decorating
We brought beige, grey and rich wood tones together in the calming master retreat of this West Side Vancouver home. A play of textures including velvet, linen, crystal, woods and metals provide lots of interest to offset the muted colour palette. Interior Decorating by Lori Steeves of Simply Home Decorating. Photos by Tracey Ayton Photography.

Sponsored
Fredericksburg, OH

High Point Cabinets
Columbus' Experienced Custom Cabinet Builder | 4x Best of Houzz Winner

 Aquatica Plumbing Group
Timeless and classic are just some of the words used to describe our Aquatica Sensuality-Blck-Wht Stone Vessel Sink. The bowl-shaped basin features a waste outlet cover which blends into the white AquateX™ material the unit is made of. Boasting an oval design that combines modern functionality with eye-catching aesthetics, the visual impact this unit has remains unmatched. Made from solid and durable AquateX™ with the natural matte finish, the washbasin is velvety to the touch, and it is the ideal companion piece with our matching Sensuality series baths which feature an equally sensual design.
 NV Kitchen and Bath (D.M.V)
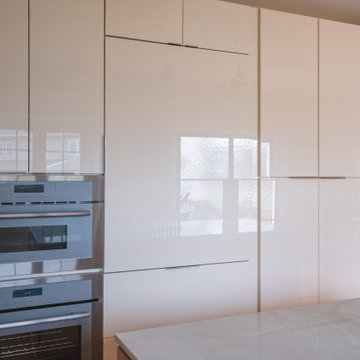
Key Features of the Seamless Cabinetry:
Handleless Design: Instead of traditional pulls or knobs, push-to-open mechanisms and recessed finger pulls provide a cleaner, more contemporary appearance.
Matte Finishes: The cabinets are finished in a soft-touch matte lacquer, which resists fingerprints and provides a velvety, elegant texture. The neutral palette—soft whites, warm taupes, and muted greys—keeps the kitchen bright while creating a calm, airy atmosphere.
Integrated Appliances: Built-in panels conceal the refrigerator and dishwasher, blending them seamlessly into the cabinetry for a flush, unified look.
Full-Height Storage: Tall pantry cabinets stretch from floor to ceiling, maximizing vertical space while keeping the kitchen clutter-free. Interior pull-out trays and organizers make access effortless.
 Aquatica Plumbing Group
The Olympian’s timeless blend of romantic styling and vintage inspired design are right at home in traditional as well as contemporary bathroom design schemes. Crafted from Aquatica’s state-of-the-art AquateX™ solid surface material, Olympian’s unique sculpted appeal includes its platform base and classically ribbed plinth and rim detailing – originally found in stonework. Olympian exudes a refined elegance with its historical ambience and soft features while its velvety matte finish and enveloping interior provide a comfortable bathing experience for one or two people.
1