
Search results for "Vendar bodite" in Home Design Ideas
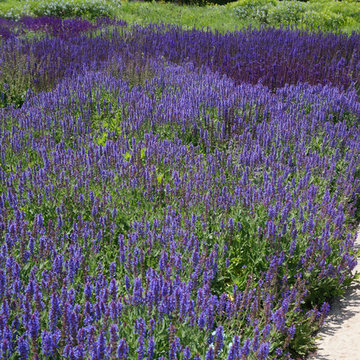
 lensi designs photography
Lurie Gardens, Chicago, IL
Salvia
Inspiration for a drought-tolerant and full sun landscaping in Chicago.
Inspiration for a drought-tolerant and full sun landscaping in Chicago.
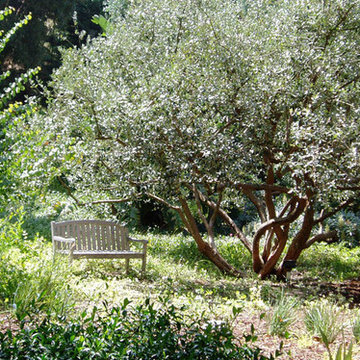

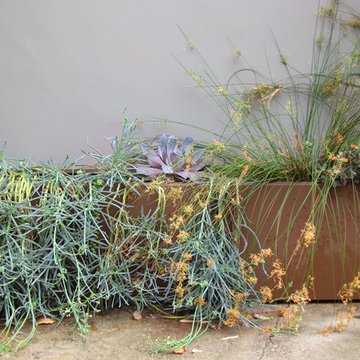
 Ketti Kupper Conscious Life Design
Container near front door. Photo by Ketti Kupper
Photo of a small contemporary drought-tolerant and full sun front yard landscaping in Los Angeles.
Photo of a small contemporary drought-tolerant and full sun front yard landscaping in Los Angeles.
Find the right local pro for your project
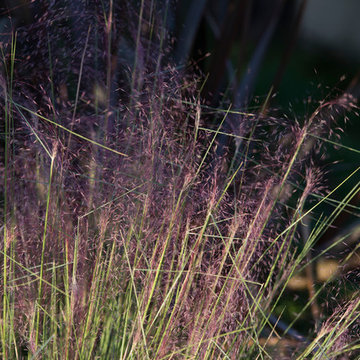
 June Scott Design
The design brief for this garden was to create an inviting entry with a woodland feel that would complement the home's earthy color scheme and thoughtful architectural details. Majestic Sequoia sempervirens 'Aptos Blue' (Aptos Blue Coastal Redwood), with its pendant deep blue-green branches, shields the expanded porch from the afternoon sun. Selected for its ability to look good in sun or shade, Carex divulsa (Berkeley sedge) makes a lush ground cover, weaving through the trees and along the new slate walk. In fall, muhlenbergia capillaris explodes with feathery pink plumes.
Photos by Martin Cox Photography.
Photos by Martin Cox Photography.

 Oakford Home Furnishings
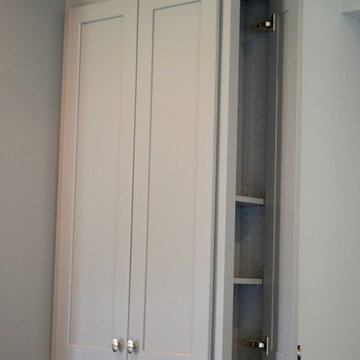
This tower style linen cabinet, was commissioned by a customer looking to finish off their bathroom renovation with a custom made-to-fit linen cabinet that would match with their vanity.
We designed and built this nearly 7 foot tall cabinet for the customer using traditional joinery methods, using rabbets and dados to hold the shelves in place for a very solid finished piece. Decorative molding and trim was added to the bottom of the cabinet and the legs provide a pleasing negative space under the tall cabinet.
Prefabricated molding, that matched the customer's vanity, was added to the top of the piece for added effect.
The piece was sealed and then finished with a white cabinet enamel. Decorative knobs were added to also match the vanity in the bathroom.


 DREAMSCAPES OUTDOOR SERVICES
DREAMSCAPES OUTDOOR SERVICES
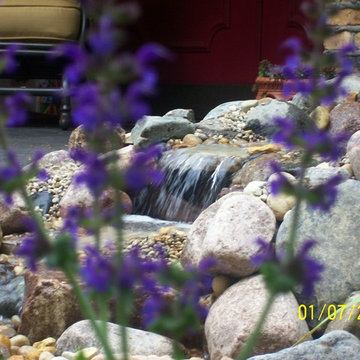
Inspiration for a small traditional partial sun front yard water fountain landscape in St Louis for summer.
Inspiration for a small traditional partial sun front yard water fountain landscape in St Louis for summer.
 Outback Construction
Craig H. Wilson
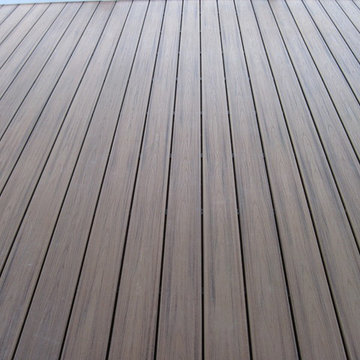
Inspiration for a mid-sized contemporary screened-in back porch remodel with decking
Inspiration for a mid-sized contemporary screened-in back porch remodel with decking


 The Artists Hands - Faux Finishes
The purpose of this room is for adult lounging, relaxing and enjoying music and beverages. Our client wanted a unique abstract style canvas to be the focal point of this room. We were happy to complete this stunning abstract wall finish. Copyright © 2016 The Artists Hands


 Glenview Haus – Custom Doors & Wine Cellars
Don't let your interior doors be written off as some functional piece of hardware. Come to Glenview Haus and make your interior doors just as stunning as the rest of your home. Glenview Haus' Traditional Wood Interior Door Collection ensures that every door stands out with all the elegance and style. Our Traditional wooden doors are finely made by expert artisans and designed with all of your needs in mind.

 Roland Oehme Landscape Architecture
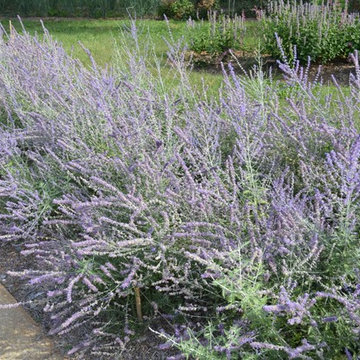
The designer designed and installed a stunning pollinator garden for the entire property of this townhome. Previously the property was simply lawn. He also designed a vegetable garden and evergreen screening, and located fruit, flowering, and shade trees throughout the garden.
 Chuck B Edwards Landscape Architecture & 3D
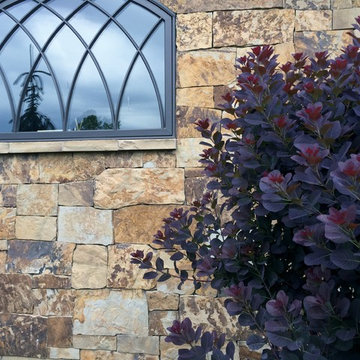
Smoke Bush with stone
photo 2017
Inspiration for a huge traditional front yard landscaping in Boise.
Inspiration for a huge traditional front yard landscaping in Boise.
 Garden Studio
www.nicholasgingold.com
Design ideas for a traditional full sun front yard landscaping in Orange County.
Design ideas for a traditional full sun front yard landscaping in Orange County.
 Roland Oehme Landscape Architecture
The designer designed and installed a stunning pollinator garden for the entire property of this townhome. Previously the property was simply lawn. He also designed a vegetable garden and evergreen screening, and located fruit, flowering, and shade trees throughout the garden.

 CYAN Horticulture
photo and landscape: Dave Demers - CYAN Horticulture
As a long-time neighbor of CYAN Horticulture, the owner of this small south-facing garden gave us carte blanche on her project, as long as the severely damaged lawn was made to disappear altogether. A relax yet carefully studied meadow-like planting of bulbs and perennials, grasses and evergreen shrubs, now flank a narrow walkway. Maintenance is here kept to a minimum and seasons are wisely felt in this ever-changing arrangement.

 Moss Yaw Design studio
a narrow vertical gap at the entry cedar and adjacent drywall allows visitors a peek to the open kitchen and living via a unique interior detail
Example of a small 1960s wood wall entry hall design in Orange County
Example of a small 1960s wood wall entry hall design in Orange County
 User
UserThis kitchen has a shaker style door with an inside rail detail. The perimeter cabinets were painted SW Pewter Cast with a contrasting Tobacco Charcoal island. This kitchen features a trash pull, 2 spice pull-outs, a lazy susan, custom wood hood, tray dividers above the oven, a walk through pantry, pantry with broom storage and a hidden storage compartment for keys and electronics.
7