
Search results for "Venetian plaster backsplash" in Home Design Ideas

 Helman Sechrist Stoelting Architecture
Inspiration for a farmhouse u-shaped open concept kitchen remodel in Chicago with a farmhouse sink, shaker cabinets, dark wood cabinets, beige backsplash, ceramic backsplash and stainless steel appliances

 Haleh Design Inc.
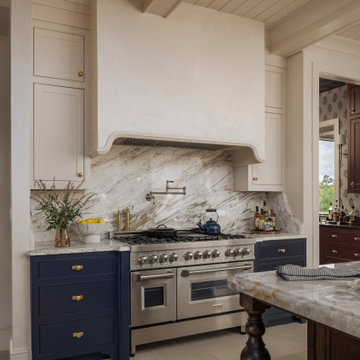
The fireplace mantel wall and range wall are faux-finished to resemble stone; Venetian plaster creates depth and emphasizes the tonalities of the cabinetry. Leaded glass inlay and antiqued limestone flooring in a Versailles pattern complete the timeless and historic character of the room.
photo: Gordon Beall
 AMF construction LLC
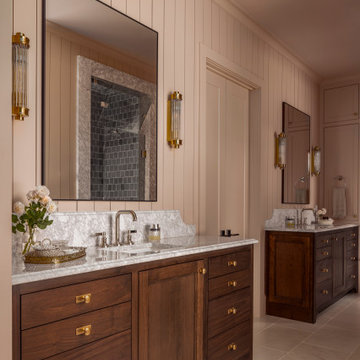
Example of a country beige floor, single-sink and shiplap wall bathroom design in Dallas with shaker cabinets, dark wood cabinets, pink walls, an undermount sink, gray countertops and a freestanding vanity
Find the right local pro for your project

 Karoll Julian Inc.
Venetian Plaster - Walls and Ceiling
Inspiration for a small timeless u-shaped terra-cotta tile eat-in kitchen remodel in San Francisco with an undermount sink, shaker cabinets, light wood cabinets, solid surface countertops, multicolored backsplash, mosaic tile backsplash, stainless steel appliances and an island
Inspiration for a small timeless u-shaped terra-cotta tile eat-in kitchen remodel in San Francisco with an undermount sink, shaker cabinets, light wood cabinets, solid surface countertops, multicolored backsplash, mosaic tile backsplash, stainless steel appliances and an island


 AMF construction LLC
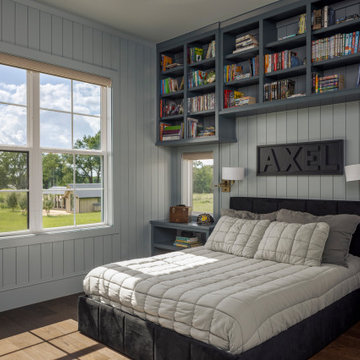
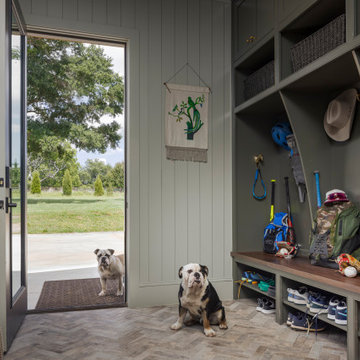
Inspiration for a cottage dark wood floor, brown floor and shiplap wall kids' room remodel in Dallas with gray walls
 Ellaire Kitchen & Bath Design
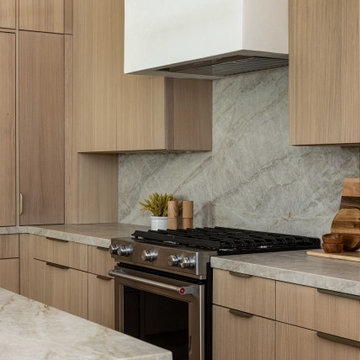
Rift-sawn white oak cabinetry was carried all the way to the 10-foot ceilings, maximizing storage while adding natural texture. A large island anchors the kitchen, while small appliances are tucked neatly behind pocket doors in a concealed appliance garage. Paneled refrigeration and dishwashing units maintain an uninterrupted flow of material, making the space appear larger, and Taj Mahal quartzite countertops extend seamlessly up the wall as a backsplash. A subtle shadow line detail on the island countertop adds modern refinement.



 Walls n Effects
Cary Ezell
Eat-in kitchen - modern l-shaped eat-in kitchen idea in Orange County with flat-panel cabinets, gray cabinets, concrete countertops, beige backsplash, stone slab backsplash, stainless steel appliances and an island
Eat-in kitchen - modern l-shaped eat-in kitchen idea in Orange County with flat-panel cabinets, gray cabinets, concrete countertops, beige backsplash, stone slab backsplash, stainless steel appliances and an island

 Cabinet-S-Top
In this kitchen we installed Medallion Silverline Maple full overlay cabinets with the Lancaster door in Divinity Classic finish with Richelieu decorative hardware pulls. On the countertop, New Venetian Gold 3cm granite with 1/8” round over edge with a Blanco double bowl top mount sink in Biscotti color and a Moen Brantford single handle pull down faucet in spot resist stainless steel. Debut Shoreline 2x6 glass brick mosaic tile was installed on the backsplash. On the floor 16x16 Permastone Firenze tile in Antique White.

 Lisa Gabrielson Design
Country Inn apartment at La Fornella in Tuscany.
Eat-in kitchen - cottage eat-in kitchen idea in Atlanta with open cabinets, white backsplash and beige walls
Eat-in kitchen - cottage eat-in kitchen idea in Atlanta with open cabinets, white backsplash and beige walls

 Revision LLC
Spacecrafting
Example of a large country u-shaped brown floor and medium tone wood floor eat-in kitchen design in Minneapolis with a farmhouse sink, recessed-panel cabinets, gray cabinets, multicolored backsplash, paneled appliances, an island, solid surface countertops and porcelain backsplash
Example of a large country u-shaped brown floor and medium tone wood floor eat-in kitchen design in Minneapolis with a farmhouse sink, recessed-panel cabinets, gray cabinets, multicolored backsplash, paneled appliances, an island, solid surface countertops and porcelain backsplash

Sponsored
Plain City, OH

The Creative Kitchen Company
Columbus Area Kitchen Remodeling and Refacing Professional
 AMF construction LLC
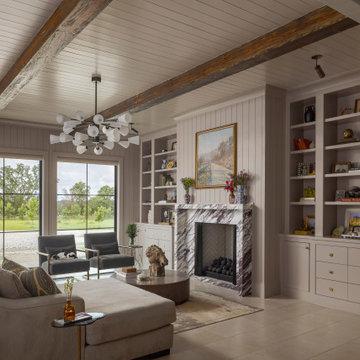
Example of a farmhouse open concept gray floor, exposed beam, shiplap ceiling and shiplap wall living room design in Dallas with gray walls and a standard fireplace
 AMF construction LLC
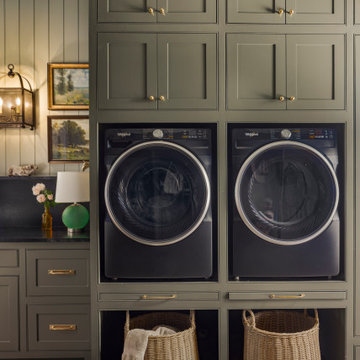
Laundry room - farmhouse brown floor and shiplap wall laundry room idea in Dallas with flat-panel cabinets, green cabinets, black backsplash, green walls, a side-by-side washer/dryer and black countertops

 Pacific Coast Custom Design
Traditional medium cherry kitchen. This kitchen has 9ft ceilings and the walls and ceiling are finished in venetian plaster. This fantastic layout along with traditional cherry raised panel fronts makes a stunning functional space.
 Cabinet-S-Top
In this kitchen we installed Medallion Silverline Maple full overlay cabinets with the Lancaster door in Divinity Classic finish with Richelieu decorative hardware pulls. On the countertop, New Venetian Gold 3cm granite with 1/8” round over edge with a Blanco double bowl top mount sink in Biscotti color and a Moen Brantford single handle pull down faucet in spot resist stainless steel. Debut Shoreline 2x6 glass brick mosaic tile was installed on the backsplash. On the floor 16x16 Permastone Firenze tile in Antique White.

 Walls n Effects
Cary Ezell
Minimalist l-shaped eat-in kitchen photo in Orange County with flat-panel cabinets, gray cabinets, concrete countertops, beige backsplash, stone slab backsplash, stainless steel appliances and an island
Minimalist l-shaped eat-in kitchen photo in Orange County with flat-panel cabinets, gray cabinets, concrete countertops, beige backsplash, stone slab backsplash, stainless steel appliances and an island


112