
Search results for "Venetian plaster backsplash" in Home Design Ideas
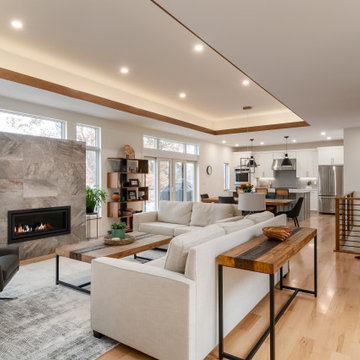


 Metro Builders and Remodeling
Complete home renovation, custom slabs of Marble in bath rooms, Venetian plastering (Marmarino) with wax finished, walls covering.
Staircase - huge mediterranean wooden curved travertine floor staircase idea in Los Angeles with a double-bowl sink, raised-panel cabinets, dark wood cabinets, granite countertops, beige backsplash, stone slab backsplash, stainless steel appliances, an island and wooden risers
Staircase - huge mediterranean wooden curved travertine floor staircase idea in Los Angeles with a double-bowl sink, raised-panel cabinets, dark wood cabinets, granite countertops, beige backsplash, stone slab backsplash, stainless steel appliances, an island and wooden risers

 Elms Interior Design
Photography by Michael J. Lee
Example of a small transitional mosaic tile floor and gray floor powder room design in Boston with a one-piece toilet, gray walls, a vessel sink and marble countertops
Example of a small transitional mosaic tile floor and gray floor powder room design in Boston with a one-piece toilet, gray walls, a vessel sink and marble countertops
Find the right local pro for your project

 Tina Colebrook Architect
The existing quirky floor plan of this 17 year old kitchen created 4 work areas and left no room for a proper laundry and utility room. We actually made this kitchen smaller to make it function better. We took the cramped u-shaped area that housed the stove and refrigerator and walled it off to create a new more generous laundry room with room for ironing & sewing. The now rectangular shaped kitchen was reoriented by installing new windows with higher sills we were able to line the exterior wall with cabinets and counter, giving the sink a nice view to the side yard. To create the Victorian look the owners desired in their 1920’s home, we used wall cabinets with inset doors and beaded panels, for economy the base cabinets are full overlay doors & drawers all in the same finish, Nordic White. The owner selected a gorgeous serene white river granite for the counters and we selected a taupe glass subway tile to pull the palette together. Another special feature of this kitchen is the custom pocket dog door. The owner’s had a salvaged door that we incorporated in a pocket in the peninsula to corale the dogs when the owner aren’t home. Tina Colebrook

 Bekom Design
Designers: Susan Bowen & Revital Kaufman-Meron
Photos: LucidPic Photography - Rich Anderson
Kitchen - large modern l-shaped light wood floor and beige floor kitchen idea in San Francisco with an undermount sink, flat-panel cabinets, gray cabinets, blue backsplash, paneled appliances, an island and gray countertops
Kitchen - large modern l-shaped light wood floor and beige floor kitchen idea in San Francisco with an undermount sink, flat-panel cabinets, gray cabinets, blue backsplash, paneled appliances, an island and gray countertops

 Bill Fry Construction - Wm. H. Fry Const. Co.
Tile floors that look like wood next to real wood
Bathroom - eclectic bathroom idea in San Francisco
Bathroom - eclectic bathroom idea in San Francisco

 Gregory Thomas Residential Architecture
Guest Bathroom and Closet
Marble countertops, ceramic backsplash tile. Crema Marfil flooring. Ceramic tile at shower walls.
Construction by CG&S Design-Build
Interior finishes by Yellow Door Design.

Sponsored
Columbus, OH

Hope Restoration & General Contracting
Columbus Design-Build, Kitchen & Bath Remodeling, Historic Renovations

 Elms Interior Design
Photography by Michael J. Lee
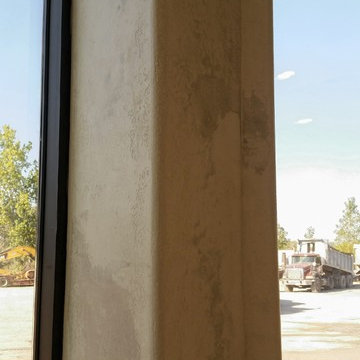
Example of a large transitional formal and open concept dark wood floor living room design in Boston with gray walls and a media wall
Example of a large transitional formal and open concept dark wood floor living room design in Boston with gray walls and a media wall

 Pacific Coast Custom Design
Traditional medium cherry kitchen. This kitchen has 9ft ceilings and the walls and ceiling are finished in venetian plaster. This fantastic layout along with traditional cherry raised panel fronts makes a stunning functional space.
 Pacific Coast Custom Design
Traditional medium cherry kitchen. This kitchen has 9ft ceilings and the walls and ceiling are finished in venetian plaster. This fantastic layout along with traditional cherry raised panel fronts makes a stunning functional space.
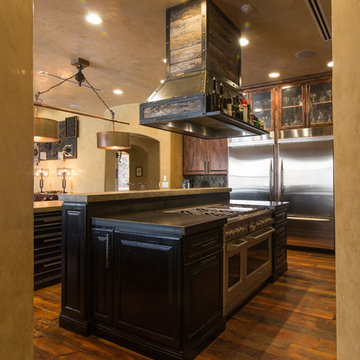


 Artistic Creations by Adrian Stubican Ridgley
Master bedroom "drop" lid ceiling was silver leafed with 6x6" silver leaf and antiqued.
Bedroom - contemporary bedroom idea in Las Vegas
Bedroom - contemporary bedroom idea in Las Vegas

Sponsored
Columbus, OH
Hope Restoration & General Contracting
Columbus Design-Build, Kitchen & Bath Remodeling, Historic Renovations

 Pritzkat & Johnson Architects
Paul Jonason
Example of a tuscan medium tone wood floor family room design in Los Angeles with a ribbon fireplace and a wall-mounted tv
Example of a tuscan medium tone wood floor family room design in Los Angeles with a ribbon fireplace and a wall-mounted tv

 Paulina Perrault Interiors
Inspiration for a mid-sized farmhouse u-shaped light wood floor and brown floor eat-in kitchen remodel in San Francisco with an island, a farmhouse sink, raised-panel cabinets, white cabinets, granite countertops, white backsplash, subway tile backsplash and stainless steel appliances

Inspiration for a small contemporary u-shaped ceramic tile and beige floor enclosed kitchen remodel with a double-bowl sink, flat-panel cabinets, white cabinets, quartz countertops, glass sheet backsplash, no island, green backsplash, stainless steel appliances and gray countertops



Sponsored
Plain City, OH

The Creative Kitchen Company
Columbus Area Kitchen Remodeling and Refacing Professional

 EBCON Corporation
Custom exhaust hood utilizing Venetian plaster, custom scroll art with an antique glaze, Pottery Barn tin tile set amongst 6x6 marble tiles.
Inspiration for a timeless kitchen remodel in San Francisco
Inspiration for a timeless kitchen remodel in San Francisco


110