
Search results for "Venetian plaster backsplash" in Home Design Ideas

 Bailiwick Interior Design
This award-winning wine cellar/game room combines light and texture to create an expansive look within a small space. Each element of this LED lighting plan was carefully designed to highlight every detail. The ingenious racking system offers varied storage and display areas to create a space that both welcomes and awes! Custom game tables are the perfect multi-functional touch! Photography by Marisa Pelligrini

 SPRUCED Interior Design and Construction
Sage Venetian plaster, a Carrara marble vanity, and a mosaic floor give the powder room old world charm.
Small elegant mosaic tile floor and multicolored floor powder room photo in Dallas with recessed-panel cabinets, dark wood cabinets, green walls, an undermount sink, marble countertops, white countertops and a freestanding vanity
Small elegant mosaic tile floor and multicolored floor powder room photo in Dallas with recessed-panel cabinets, dark wood cabinets, green walls, an undermount sink, marble countertops, white countertops and a freestanding vanity
 M. Swabb Interior Design
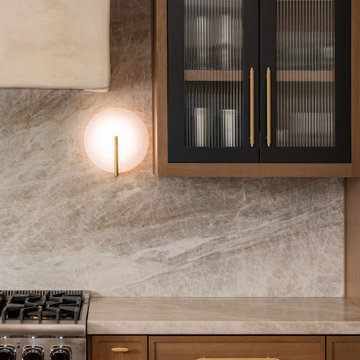
Refined Oak & Stone kitchen renovation, nestled near Rancho Santa Fe. This stunning kitchen features rift-cut white oak cabinets, sleek black accents, and timeless Taj Mahal quartzite countertops and backsplash. Perfect for those seeking a modern yet refined aesthetic, this design blends natural warmth with sophisticated elements. The spacious layout and meticulous craftsmanship make it an ideal example of luxury kitchen design in San Diego.
If you’re looking for inspiration or a high-end kitchen remodel, the Refined Oak & Stone project is a showcase of excellence in materials and design. Whether you want custom cabinetry, premium stone surfaces, or a sleek, contemporary feel, this kitchen renovation highlights the best in modern kitchen design.
Find the right local pro for your project
 Boyer Building Corporation
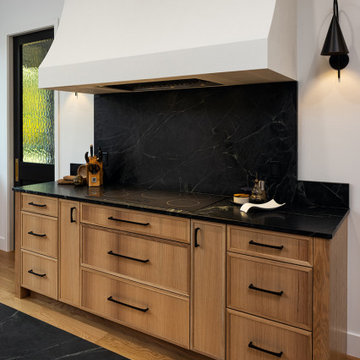
Large range and hood for our gorgeous modern kitchen.
Example of a large minimalist u-shaped eat-in kitchen design in Minneapolis with light wood cabinets, granite countertops, black backsplash, granite backsplash, an island and black countertops
Example of a large minimalist u-shaped eat-in kitchen design in Minneapolis with light wood cabinets, granite countertops, black backsplash, granite backsplash, an island and black countertops
 Luxe Remodel
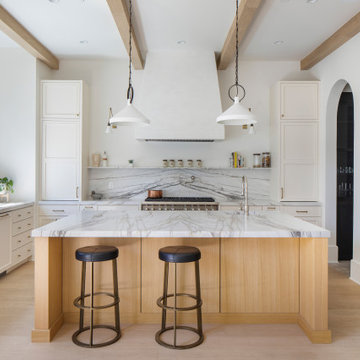
Inspiration for a large mediterranean l-shaped light wood floor, beige floor and exposed beam open concept kitchen remodel in Los Angeles with an undermount sink, beaded inset cabinets, white cabinets, marble countertops, white backsplash, marble backsplash, stainless steel appliances, an island and white countertops

 Rosa Dest Interiors
Custom-made copper hood by McKee and Denice Contracting. Warm Cherry with Black Glaze Island. Queen City Appliance. Artisan Venetian Plaster by Amy Sullivan.
 SPRUCED Interior Design and Construction
Sage Venetian plaster, a Carrara marble vanity, and a mosaic floor give the powder room old world charm.
Inspiration for a small timeless mosaic tile floor and multicolored floor powder room remodel in Dallas with recessed-panel cabinets, dark wood cabinets, green walls, an undermount sink, marble countertops, white countertops and a freestanding vanity
Inspiration for a small timeless mosaic tile floor and multicolored floor powder room remodel in Dallas with recessed-panel cabinets, dark wood cabinets, green walls, an undermount sink, marble countertops, white countertops and a freestanding vanity


 SPRUCED Interior Design and Construction
Sage Venetian plaster, a Carrara marble vanity, and a mosaic floor give the powder room old world charm.
Powder room - small traditional mosaic tile floor and multicolored floor powder room idea in Dallas with recessed-panel cabinets, dark wood cabinets, green walls, an undermount sink, marble countertops, white countertops and a freestanding vanity
Powder room - small traditional mosaic tile floor and multicolored floor powder room idea in Dallas with recessed-panel cabinets, dark wood cabinets, green walls, an undermount sink, marble countertops, white countertops and a freestanding vanity


 Versa Homes
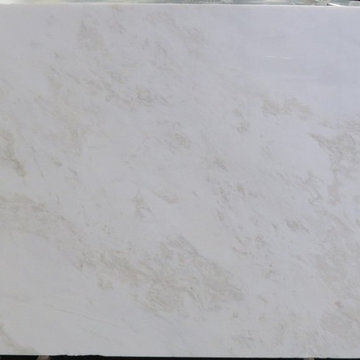
Example of a large transitional brown floor and dark wood floor eat-in kitchen design in Vancouver with an undermount sink, shaker cabinets, brown cabinets, quartz countertops, white backsplash, subway tile backsplash, stainless steel appliances, an island and white countertops

 O'Guin Decorative Finishes
Distressed Acrylic Plaster Walls in Foyer.
Photographer Kim Sargent
Example of a mid-sized tuscan foyer design in Miami with beige walls and a glass front door
Example of a mid-sized tuscan foyer design in Miami with beige walls and a glass front door

 Epic Development
This master bathroom features a floating wood cabinet with double rectangular sinks and quartz countertop, oversized soaking tub, Grohe plumbing fixtures, separate water closet and a walk-in shower with double shower heads, built-in bench and frameless enclosures. There are "modern prairie" style windows above the tub that allow a lot of natural light in the bathroom. Designed by Price Residential Design; Built by Epic Development; Interior Design by Mike Horton; Photo by Brian Gassel

 Sea Pointe Design & Remodel
Sea Pointe Construction
Kitchen - transitional l-shaped kitchen idea in Orange County with an undermount sink, recessed-panel cabinets, white cabinets, multicolored backsplash and paneled appliances
Kitchen - transitional l-shaped kitchen idea in Orange County with an undermount sink, recessed-panel cabinets, white cabinets, multicolored backsplash and paneled appliances

Sponsored
Columbus, OH

Snider & Metcalf Interior Design, LTD
Leading Interior Designers in Columbus, Ohio & Ponte Vedra, Florida


 Habitation Inc
Bazz McClain
Kitchen - large transitional light wood floor and brown floor kitchen idea in Albuquerque with a double-bowl sink, shaker cabinets, gray cabinets, quartzite countertops, multicolored backsplash, cement tile backsplash, stainless steel appliances and an island
Kitchen - large transitional light wood floor and brown floor kitchen idea in Albuquerque with a double-bowl sink, shaker cabinets, gray cabinets, quartzite countertops, multicolored backsplash, cement tile backsplash, stainless steel appliances and an island

 building Lab, inc.
Eichler in Marinwood - The primary organizational element of the interior is the kitchen. Embedded within the simple post and beam structure, the kitchen was conceived as a programmatic block from which we would carve in order to contribute to both sense of function and organization.
photo: scott hargis

 Summer Thornton Design, Inc
Kitchen and dining in a Naples FL home featuring wicker chairs, exposed wood beams, open shelves, a plaster hood, and casual seating in the dining space and kitchen. Project featured in House Beautiful & Florida Design.
Interior Design & Styling by Summer Thornton.
Images by Brantley Photography.
Brantley Photography

Sponsored
Plain City, OH

The Creative Kitchen Company
Columbus Area Kitchen Remodeling and Refacing Professional

 Odenwald Construction Company
Detail picture of the hand glazed tiles in the fireplace surround.
Living room - craftsman living room idea in San Luis Obispo
Living room - craftsman living room idea in San Luis Obispo

 Nelson Builders
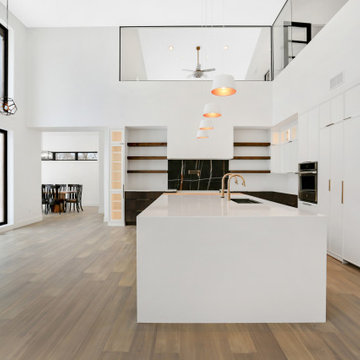
Open concept kitchen - large modern l-shaped bamboo floor and brown floor open concept kitchen idea in Chicago with flat-panel cabinets, white cabinets, quartz countertops, white backsplash, quartz backsplash, paneled appliances, an island and white countertops
 Nelson Builders
Open concept kitchen - large modern l-shaped bamboo floor and brown floor open concept kitchen idea in Chicago with flat-panel cabinets, white cabinets, quartz countertops, white backsplash, quartz backsplash, paneled appliances, an island and white countertops
142