
Search results for "Venetian plaster backsplash" in Home Design Ideas

 Studio1Plaster
Great room - huge contemporary light wood floor great room idea in Los Angeles with brown walls

 Luis Venegas Plastering
Photograph by Jacob Hand
Inspiration for a modern dining room remodel in Chicago
Inspiration for a modern dining room remodel in Chicago


Find the right local pro for your project

 Pislaru Studios
Venetian Plaster Ceiling with Gold Wax
Garage - large mediterranean attached three-car garage idea in New York
Garage - large mediterranean attached three-car garage idea in New York

 Stacey Guggenheim
Example of a small classic beige tile and ceramic tile ceramic tile bathroom design in Charleston with an undermount sink, furniture-like cabinets, distressed cabinets, granite countertops, a two-piece toilet and beige walls

 DSI-designs
VJ Arizpe
Inspiration for a large mediterranean enclosed dining room remodel in Austin with beige walls and no fireplace
Inspiration for a large mediterranean enclosed dining room remodel in Austin with beige walls and no fireplace



Sponsored
Columbus, OH

Snider & Metcalf Interior Design, LTD
Leading Interior Designers in Columbus, Ohio & Ponte Vedra, Florida

 DISC Interiors
Example of a minimalist concrete floor open concept kitchen design in Los Angeles with flat-panel cabinets, light wood cabinets, marble countertops and white backsplash


 Washington Marble Works
Traditional Kitchen featuring Stainless Steel Appliances, Brushed Nickel Backsplash Accents, and Sienna Bordeaux Granite Countertops
Huge elegant galley medium tone wood floor eat-in kitchen photo in Seattle with a single-bowl sink, light wood cabinets, granite countertops, beige backsplash, porcelain backsplash, stainless steel appliances and an island
Huge elegant galley medium tone wood floor eat-in kitchen photo in Seattle with a single-bowl sink, light wood cabinets, granite countertops, beige backsplash, porcelain backsplash, stainless steel appliances and an island


 Precision Home Development
This powder bath with the Venetian plaster walls is warm and inviting. Eclipse Photography
Mid-sized tuscan travertine floor powder room photo in Phoenix with furniture-like cabinets, dark wood cabinets, brown walls, a vessel sink and granite countertops
Mid-sized tuscan travertine floor powder room photo in Phoenix with furniture-like cabinets, dark wood cabinets, brown walls, a vessel sink and granite countertops




 North State Custom Homes, LLC
CH Photography and Art
Small elegant u-shaped dark wood floor eat-in kitchen photo in Raleigh with a double-bowl sink, flat-panel cabinets, white cabinets, granite countertops, beige backsplash, subway tile backsplash, stainless steel appliances and red walls
Small elegant u-shaped dark wood floor eat-in kitchen photo in Raleigh with a double-bowl sink, flat-panel cabinets, white cabinets, granite countertops, beige backsplash, subway tile backsplash, stainless steel appliances and red walls
 The Sitting Room
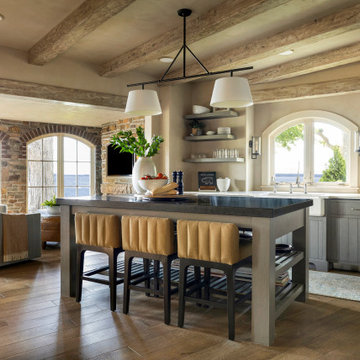
“-furnishings were carefully curated to balance a new traditional sensibility with an Old World aesthetic.” (Artful Living Magazing) The cabinetry was refinished and were replaced with Taj Mahal quartzite. Regan simplified the look by painting the dark cerused cabinets a soft gray and affixing new silver hardware. The team also switched up the island style and topped it with a leathered, concrete-looking quartz.

 Sweet Hues Decorative Arts LLC.
Kitchen cabinets and subzero refrigerator panels were hand- painted in a mahogany finish with aged gold leaf details.
photo by Stan Hughes
MRA Design
Eat-in kitchen - large transitional l-shaped travertine floor eat-in kitchen idea in Miami with a double-bowl sink, flat-panel cabinets, dark wood cabinets, granite countertops, black backsplash, glass tile backsplash, stainless steel appliances and an island
Eat-in kitchen - large transitional l-shaped travertine floor eat-in kitchen idea in Miami with a double-bowl sink, flat-panel cabinets, dark wood cabinets, granite countertops, black backsplash, glass tile backsplash, stainless steel appliances and an island
 Stacey Guggenheim
Inspiration for a mid-sized timeless beige tile and ceramic tile marble floor bathroom remodel in Charleston with an undermount sink, furniture-like cabinets, distressed cabinets, granite countertops, a two-piece toilet and beige walls

Sponsored
Columbus, OH

Hope Restoration & General Contracting
Columbus Design-Build, Kitchen & Bath Remodeling, Historic Renovations


 DCI - Design Contractors, Inc.
Small scale bath remodel with slanted ceiling. Installed a six foot soaking tub with porcelain tile and quartz accents. Finished with a european swing 3/8 clear glass panel.

164