
Search results for "Vent cleaning" in Home Design Ideas

 Jennifer Garner Interiors
Inspiration for a mid-sized mediterranean l-shaped light wood floor kitchen remodel in Austin with shaker cabinets, gray cabinets, white backsplash, paneled appliances, an island, granite countertops and glass tile backsplash

 CAST architecture
CAST architecture
Small trendy galley concrete floor eat-in kitchen photo in Seattle with flat-panel cabinets, light wood cabinets, stainless steel appliances, a single-bowl sink, black backsplash and a peninsula
Small trendy galley concrete floor eat-in kitchen photo in Seattle with flat-panel cabinets, light wood cabinets, stainless steel appliances, a single-bowl sink, black backsplash and a peninsula

 Visbeen Architects
Featuring a classic H-shaped plan and minimalist details, the Winston was designed with the modern family in mind. This home carefully balances a sleek and uniform façade with more contemporary elements. This balance is noticed best when looking at the home on axis with the front or rear doors. Simple lap siding serve as a backdrop to the careful arrangement of windows and outdoor spaces. Stepping through a pair of natural wood entry doors gives way to sweeping vistas through the living and dining rooms. Anchoring the left side of the main level, and on axis with the living room, is a large white kitchen island and tiled range surround. To the right, and behind the living rooms sleek fireplace, is a vertical corridor that grants access to the upper level bedrooms, main level master suite, and lower level spaces. Serving as backdrop to this vertical corridor is a floor to ceiling glass display room for a sizeable wine collection. Set three steps down from the living room and through an articulating glass wall, the screened porch is enclosed by a retractable screen system that allows the room to be heated during cold nights. In all rooms, preferential treatment is given to maximize exposure to the rear yard, making this a perfect lakefront home.
Find the right local pro for your project

 DesRosiers Architects
Transitional eat-in kitchen photo in Detroit with an undermount sink, recessed-panel cabinets, white backsplash, stainless steel appliances, stone slab backsplash and medium tone wood cabinets
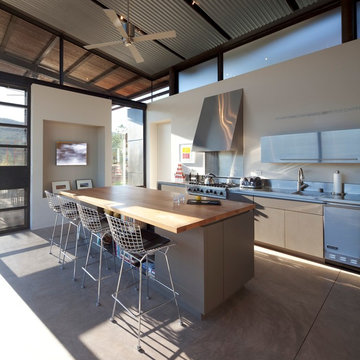
 Lake Flato Architects
Frank Ooms
Inspiration for a contemporary galley concrete floor kitchen remodel in Albuquerque with an integrated sink, flat-panel cabinets, stainless steel cabinets, stainless steel countertops, stainless steel appliances and an island
Inspiration for a contemporary galley concrete floor kitchen remodel in Albuquerque with an integrated sink, flat-panel cabinets, stainless steel cabinets, stainless steel countertops, stainless steel appliances and an island

 Rice Residential Design
Trendy light wood floor kitchen photo in Houston with an undermount sink, flat-panel cabinets, beige cabinets, blue backsplash, glass tile backsplash, stainless steel appliances and an island

 Homegrown Decor, LLC
Homegrown Decor, Interior Design; Stu Estler, Photography
Example of a transitional dark wood floor family room design in DC Metro with white walls, a standard fireplace, a stone fireplace and a wall-mounted tv
Example of a transitional dark wood floor family room design in DC Metro with white walls, a standard fireplace, a stone fireplace and a wall-mounted tv



 Board & Vellum
The breakfast area adjoins the clean and open cooking and prep area with easy access to all cooking equipment. The floors are Marmoleum, and provide a sustainable and easy to clean surface.
Photography by Ocular Proof.

 DHD Architecture and Interior Design
This stately townhouse underwent a full renovation from both the DHD Architecture and Interiors team to provide a young family with rooms to grow into. Spaces were updated with contemporary furnishings and refined architectural details, while still honoring the classic, formal elements of the historic home. The expansive outdoor space is framed by the dining area’s floor to ceiling windows and bold window treatment. DHD’s interiors team aimed to transform the room into an inviting and livable space for the family, designing a custom kitchen banquette and using playfully bright, warm color tones. While the master bedroom keeps to a soft, muted palette incorporating deep shades of purples, the children’s rooms are extravagantly fun, complete with fuchsia bedding and oversized Lucite table lamps.
Photography: Emily Andrews
3 Bedrooms / 6,000 Square Feet

 Cabinets Direct USA | Zimmerman Kitchen Design
Countertop Brand: Cambria
Style: Galloway
Inspiration for a contemporary galley dark wood floor and brown floor open concept kitchen remodel in Other with an undermount sink, dark wood cabinets, quartz countertops, white backsplash, stainless steel appliances, an island, flat-panel cabinets, glass tile backsplash and brown countertops
Inspiration for a contemporary galley dark wood floor and brown floor open concept kitchen remodel in Other with an undermount sink, dark wood cabinets, quartz countertops, white backsplash, stainless steel appliances, an island, flat-panel cabinets, glass tile backsplash and brown countertops

 New Stone Age
Inspiration for a contemporary galley kitchen remodel in Miami with flat-panel cabinets, medium tone wood cabinets, white backsplash, stainless steel appliances, an island and stone slab backsplash

 Lichten Architects
Interiors: Michelle Gerson, Photography: Antoine Bootz
Example of a transitional u-shaped medium tone wood floor kitchen design in New York with shaker cabinets, white cabinets, metallic backsplash, metal backsplash, stainless steel appliances and no island
Example of a transitional u-shaped medium tone wood floor kitchen design in New York with shaker cabinets, white cabinets, metallic backsplash, metal backsplash, stainless steel appliances and no island
 Sherman Homes

Trendy l-shaped medium tone wood floor kitchen photo in Salt Lake City with a farmhouse sink, flat-panel cabinets, dark wood cabinets, gray backsplash, stainless steel appliances, an island and gray countertops





 Interiors by Steven G
Barry Grossman Photography
Trendy master carpeted bedroom photo in Miami with no fireplace and gray walls
Trendy master carpeted bedroom photo in Miami with no fireplace and gray walls

 Edgewater Design Group
Our clients had a very clear vision for what they wanted in a new home and hired our team to help them bring that dream to life. Their goal was to create a contemporary oasis. The main level consists of a courtyard, spa, master suite, kitchen, dining room, living areas, wet bar, large mudroom with ample coat storage, a small outdoor pool off the spa as well as a focal point entry and views of the lake. The second level has four bedrooms, two of which are suites, a third bathroom, a library/common area, outdoor deck and views of the lake, indoor courtyard and live roof. The home also boasts a lower level complete with a movie theater, bathroom, ping-pong/pool area, and home gym. The interior and exterior of the home utilizes clean lines and warm materials. It was such a rewarding experience to help our clients to truly build their dream.
- Jacqueline Southby Photography

 Matarozzi Pelsinger Builders
Reimagined as a quiet retreat on a mixed-use Mission block, this former munitions depot was transformed into a single-family residence by reworking existing forms. A bunker-like concrete structure was cut in half to form a covered patio that opens onto a new central courtyard. The residence behind was remodeled around a large central kitchen, with a combination skylight/hatch providing ample light and roof access. The multiple structures are tied together by untreated cedar siding, intended to gradually fade to grey to match the existing concrete and corrugated steel.



 Hugh Jefferson Randolph Architects
Casey Dunn
Inspiration for a contemporary kitchen remodel in Austin with a farmhouse sink, flat-panel cabinets and white cabinets
Inspiration for a contemporary kitchen remodel in Austin with a farmhouse sink, flat-panel cabinets and white cabinets

 Gonyea Custom Homes
Living flows from room to room easily in this great room style living space with large windows. Photography by Spacecrafting.
Large elegant open concept carpeted living room photo in Minneapolis with gray walls, a standard fireplace, a stone fireplace and a media wall
Large elegant open concept carpeted living room photo in Minneapolis with gray walls, a standard fireplace, a stone fireplace and a media wall

 Traci Rauner Design
Great room remodel with stone fire place surround, cherry built ins and light hardwood flooring.
Photo credit: Karly Rauner
Inspiration for a timeless open concept light wood floor living room remodel in Other with a stone fireplace, beige walls, a standard fireplace and a media wall
Inspiration for a timeless open concept light wood floor living room remodel in Other with a stone fireplace, beige walls, a standard fireplace and a media wall
1