
Search results for "Vent cleaning" in Home Design Ideas

 JMDG Architecture | Planning + Interiors
Interior design by SOCO Interiors. Photography by Giovanni. Built by Stock Development.
Living room - transitional formal and enclosed living room idea in Miami with gray walls and a standard fireplace
Living room - transitional formal and enclosed living room idea in Miami with gray walls and a standard fireplace

 Jaffa Group Design Build
This beautiful kitchen built by Peppertree Kitchen and Bath with cabinets of architectural-grade, rift-sawn white oak veneer. It has a wire-brushed texture with a custom satin and glaze.

 Jennifer Garner Interiors
Inspiration for a mid-sized mediterranean l-shaped light wood floor kitchen remodel in Austin with shaker cabinets, gray cabinets, white backsplash, paneled appliances, an island, granite countertops and glass tile backsplash
Find the right local pro for your project

 CAST architecture
CAST architecture
Small trendy galley concrete floor eat-in kitchen photo in Seattle with flat-panel cabinets, light wood cabinets, stainless steel appliances, a single-bowl sink, black backsplash and a peninsula
Small trendy galley concrete floor eat-in kitchen photo in Seattle with flat-panel cabinets, light wood cabinets, stainless steel appliances, a single-bowl sink, black backsplash and a peninsula

 Interiors by Steven G
Barry Grossman Photography
Example of a trendy white floor living room design in Miami with a ribbon fireplace
Example of a trendy white floor living room design in Miami with a ribbon fireplace



 Harper Construction Inc.
New kitchen.
photos by William Quarles
Example of a mid-sized classic galley medium tone wood floor and brown floor open concept kitchen design in Charleston with recessed-panel cabinets, gray cabinets, marble countertops, gray backsplash, subway tile backsplash, stainless steel appliances and an island
Example of a mid-sized classic galley medium tone wood floor and brown floor open concept kitchen design in Charleston with recessed-panel cabinets, gray cabinets, marble countertops, gray backsplash, subway tile backsplash, stainless steel appliances and an island



 Thompson Custom Homes
Example of a mid-sized transitional l-shaped porcelain tile and gray floor enclosed kitchen design in Houston with a farmhouse sink, recessed-panel cabinets, white cabinets, stainless steel appliances, quartzite countertops, white backsplash, brick backsplash and an island

 Homegrown Decor, LLC
Homegrown Decor, Interior Design; Stu Estler, Photography
Example of a transitional dark wood floor family room design in DC Metro with white walls, a standard fireplace, a stone fireplace and a wall-mounted tv
Example of a transitional dark wood floor family room design in DC Metro with white walls, a standard fireplace, a stone fireplace and a wall-mounted tv

 Osborne Construction
GC: Osborne Construction
Architect: C2 Architecture
Design: Kole Made.
Custom Woodwork + Cabinetry: Loubier Design.
http://www.kolemade.com/ http://www.c2-architecture.com/ http://kirk-loubier.squarespace.com/
Photo Credit: http://www.samoberter.com/

 Michael Humphrey/Humphrey Construction Company
Transitional living room photo in Boston with white walls, a standard fireplace and no tv
 B. Burns Designs
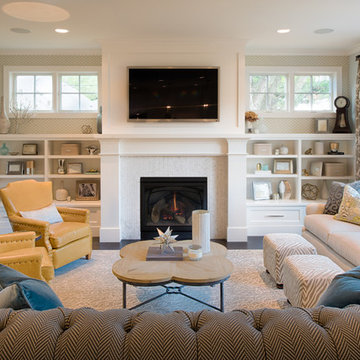
Elegant formal dark wood floor living room photo in Minneapolis with a standard fireplace and a wall-mounted tv
 Risa Boyer Architecture
Josh Partee

Example of a mid-sized mid-century modern l-shaped light wood floor and beige floor kitchen design in Portland with an undermount sink, flat-panel cabinets, quartz countertops, white backsplash, ceramic backsplash, stainless steel appliances, an island, white countertops and white cabinets
Example of a mid-sized mid-century modern l-shaped light wood floor and beige floor kitchen design in Portland with an undermount sink, flat-panel cabinets, quartz countertops, white backsplash, ceramic backsplash, stainless steel appliances, an island, white countertops and white cabinets


 Lake Flato Architects
Frank Ooms
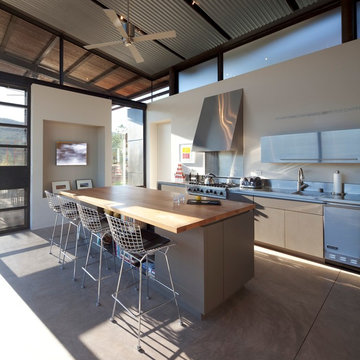
Inspiration for a contemporary galley concrete floor kitchen remodel in Albuquerque with an integrated sink, flat-panel cabinets, stainless steel cabinets, stainless steel countertops, stainless steel appliances and an island
Inspiration for a contemporary galley concrete floor kitchen remodel in Albuquerque with an integrated sink, flat-panel cabinets, stainless steel cabinets, stainless steel countertops, stainless steel appliances and an island
 Cynthia Lynn Photography
Cynthia Lynn Photography

Inspiration for a contemporary galley light wood floor and beige floor open concept kitchen remodel in Chicago with flat-panel cabinets, white cabinets, gray backsplash, stone slab backsplash, stainless steel appliances, an island and gray countertops
Inspiration for a contemporary galley light wood floor and beige floor open concept kitchen remodel in Chicago with flat-panel cabinets, white cabinets, gray backsplash, stone slab backsplash, stainless steel appliances, an island and gray countertops

 Urrutia Design
Photography by Matt Sartain
Small transitional single-wall dark wood floor and brown floor laundry closet photo in San Francisco with white cabinets, marble countertops, a side-by-side washer/dryer, shaker cabinets, white countertops and white walls
Small transitional single-wall dark wood floor and brown floor laundry closet photo in San Francisco with white cabinets, marble countertops, a side-by-side washer/dryer, shaker cabinets, white countertops and white walls
 Schell Brothers
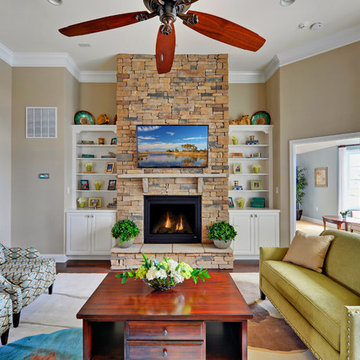
Elegant living room photo in Philadelphia with a standard fireplace and a stone fireplace



 BrightWork Builders

Inspiration for a scandinavian u-shaped light wood floor and beige floor kitchen remodel in Seattle with an undermount sink, flat-panel cabinets, light wood cabinets, metallic backsplash, stainless steel appliances, a peninsula and beige countertops

 Gonyea Custom Homes
Living flows from room to room easily in this great room style living space with large windows. Photography by Spacecrafting.
Large elegant open concept carpeted living room photo in Minneapolis with gray walls, a standard fireplace, a stone fireplace and a media wall
Large elegant open concept carpeted living room photo in Minneapolis with gray walls, a standard fireplace, a stone fireplace and a media wall
2