
Search results for "Vent cleaning" in Home Design Ideas

 Patrick Dyke Collaborative l.l.c.
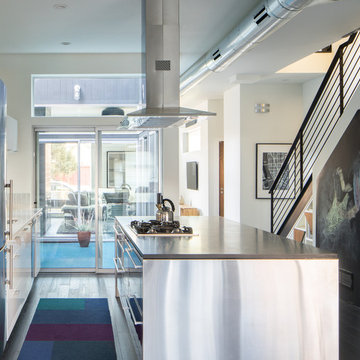
Inspiration for a contemporary kitchen remodel in Detroit with an undermount sink, open cabinets, stainless steel cabinets, white backsplash, stainless steel appliances and an island
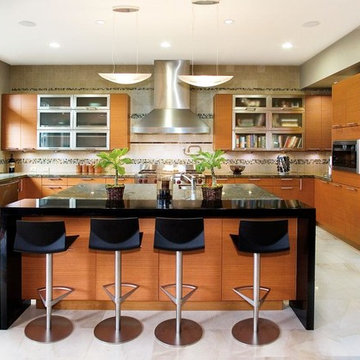
 FERGUSON Homes & Interiors
Kitchen - contemporary u-shaped kitchen idea in Orange County with a farmhouse sink, flat-panel cabinets, medium tone wood cabinets, multicolored backsplash, stainless steel appliances and an island

 User
UserInspiration for a modern living room remodel in San Diego with a ribbon fireplace and a concrete fireplace
Find the right local pro for your project
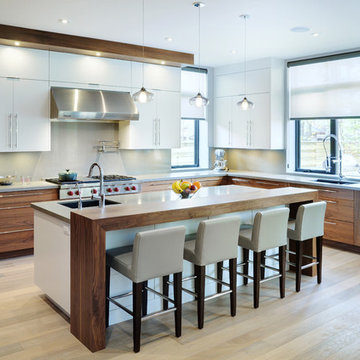
 Braam's Custom Cabinets
Example of a trendy l-shaped light wood floor kitchen design in Toronto with an undermount sink, flat-panel cabinets, white cabinets, gray backsplash, glass sheet backsplash, stainless steel appliances and an island

 grouparchitect
A custom vacation home by Grouparchitect and Hughes Construction. Photographer credit: © 2018 AMF Photography.
Example of a mid-sized beach style l-shaped brown floor and dark wood floor kitchen design in Seattle with an undermount sink, flat-panel cabinets, light wood cabinets, quartz countertops, blue backsplash, stainless steel appliances, an island, subway tile backsplash and white countertops
Example of a mid-sized beach style l-shaped brown floor and dark wood floor kitchen design in Seattle with an undermount sink, flat-panel cabinets, light wood cabinets, quartz countertops, blue backsplash, stainless steel appliances, an island, subway tile backsplash and white countertops
 User
UserDAVID LAUER PHOTOGRAPHY
Kitchen - mid-sized contemporary galley dark wood floor kitchen idea in Denver with an undermount sink, flat-panel cabinets, white cabinets, stainless steel appliances and an island
Kitchen - mid-sized contemporary galley dark wood floor kitchen idea in Denver with an undermount sink, flat-panel cabinets, white cabinets, stainless steel appliances and an island
 Christopher Scott Cabinetry and Design Inc.
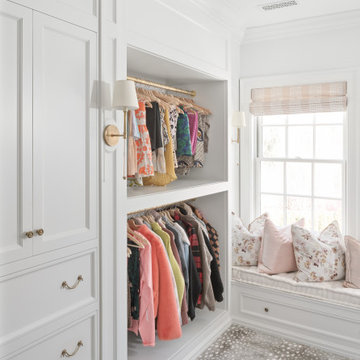
A vent cover in this closet adds to the beauty of the space rather than take away with an unsightly cover.
Closet - traditional carpeted closet idea in Salt Lake City with white cabinets
Closet - traditional carpeted closet idea in Salt Lake City with white cabinets


 The Decorators Unlimited
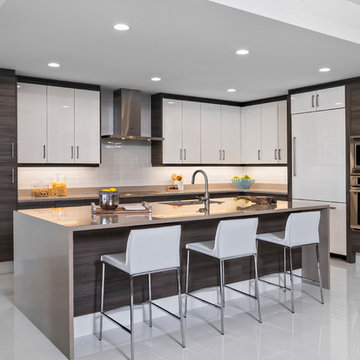
Crisp contemporary Azure condominium in Palm Beach Gardens, FL. With modern details and finishes, this contemporary home has crisp and clean look while still feeling cozy and at home.
 Woodbridge Pacific Group

Residence 1 at Skye Palm Springs
Inspiration for a mid-century modern white floor kitchen remodel in Orange County with flat-panel cabinets, white cabinets, marble countertops, white backsplash, marble backsplash, stainless steel appliances, an island and white countertops
Inspiration for a mid-century modern white floor kitchen remodel in Orange County with flat-panel cabinets, white cabinets, marble countertops, white backsplash, marble backsplash, stainless steel appliances, an island and white countertops
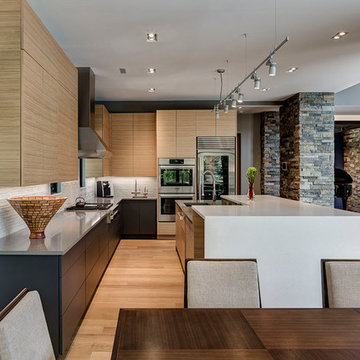
 McIntosh Poris Architects
Justin Maconochie
Example of a trendy l-shaped light wood floor kitchen design in Detroit with an undermount sink, flat-panel cabinets, light wood cabinets, gray backsplash, stainless steel appliances, an island and gray countertops
Example of a trendy l-shaped light wood floor kitchen design in Detroit with an undermount sink, flat-panel cabinets, light wood cabinets, gray backsplash, stainless steel appliances, an island and gray countertops

 Tina Ramchandani Creative
This kitchen and dining area is a masterclass in luminous, industrial-chic design. The space is anchored by a sleek, oversized island and a professional-grade stainless steel range, all set against a stunning full-height marble backsplash that adds organic movement to the crisp white cabinetry.
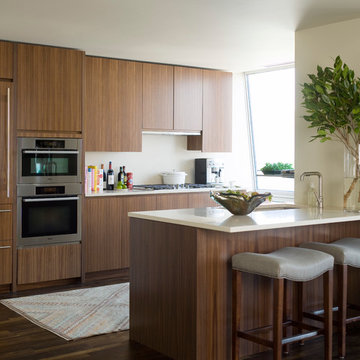
 Phoebe Howard
Inspiration for a contemporary dark wood floor kitchen remodel in New York with an undermount sink, flat-panel cabinets, medium tone wood cabinets, a peninsula and paneled appliances

 Dream Kitchens, Inc.
In this contemporary kitchen we combined cabinets in two finishes: glossy light grey acrylic and textured melamine with vertical wood grain.
The open concept kitchen has a long island with a raised area that hides the 5' Galley sink. The casual island seating is conveniently located close to the refrigerator and the drawer style microwave hidden in the island. The two ovens are tucked under the counter on the two sides of the cook top, making this kitchen layout very practical for kosher cooking. For under cabinetry lights and accents we used LED strip lights and LED puck lights.

Sponsored
Columbus, OH

Hope Restoration & General Contracting
Columbus Design-Build, Kitchen & Bath Remodeling, Historic Renovations

 Alice Pirsu Interiors
Kitchen - contemporary medium tone wood floor kitchen idea in New York with an undermount sink, flat-panel cabinets, medium tone wood cabinets, white backsplash, stone slab backsplash, an island and white countertops

 Exquisite Kitchen Design
Inspiration for a contemporary concrete floor and gray floor eat-in kitchen remodel in Denver with flat-panel cabinets, medium tone wood cabinets, window backsplash, paneled appliances, an island and gray countertops

 Whitten Architects
photography by Rob Karosis
Example of a large classic l-shaped medium tone wood floor kitchen design in Portland Maine with a farmhouse sink, shaker cabinets, white cabinets, granite countertops, white backsplash, ceramic backsplash and stainless steel appliances
Example of a large classic l-shaped medium tone wood floor kitchen design in Portland Maine with a farmhouse sink, shaker cabinets, white cabinets, granite countertops, white backsplash, ceramic backsplash and stainless steel appliances

 Steele Canvas
3 BU No 122 Small Truck with 2 inch stem casters
Photo Credit: Amy Gerber/Brown Eyes Plus Blue (www.browneyesplusblue.com)
Inspiration for a timeless u-shaped dedicated laundry room remodel in Boston with a drop-in sink, shaker cabinets, white cabinets, white walls, a stacked washer/dryer and beige countertops
Inspiration for a timeless u-shaped dedicated laundry room remodel in Boston with a drop-in sink, shaker cabinets, white cabinets, white walls, a stacked washer/dryer and beige countertops



 Emerick Architects
A machined hood, custom stainless cabinetry and exposed ducting harkens to a commercial vibe. The 5'x10' marble topped island wears many hats. It serves as a large work surface, tons of storage, informal seating, and a visual line that separates the eating and cooking areas.
Photo by Lincoln Barber
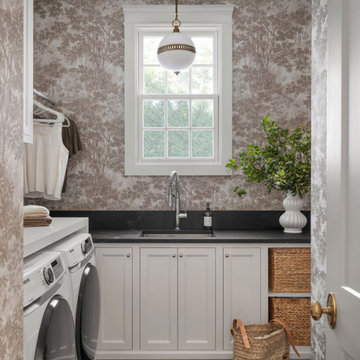
 Ecraft LLC.
Elegant l-shaped black floor and wallpaper laundry room photo in Atlanta with an undermount sink, recessed-panel cabinets, white cabinets, multicolored walls, a side-by-side washer/dryer and black countertops

 Jennifer Robin Interiors
Joe Fletcher Photography
Transitional kitchen photo in San Francisco with a farmhouse sink, recessed-panel cabinets, gray cabinets, wood countertops and multicolored backsplash
Transitional kitchen photo in San Francisco with a farmhouse sink, recessed-panel cabinets, gray cabinets, wood countertops and multicolored backsplash
15