
Search results for "Vent hood" in Home Design Ideas

 LMK Interiors
Farmhouse style with an industrial, contemporary feel.
Inspiration for a large farmhouse u-shaped medium tone wood floor eat-in kitchen remodel in San Francisco with recessed-panel cabinets, white cabinets, soapstone countertops, gray backsplash, stainless steel appliances and an island
Inspiration for a large farmhouse u-shaped medium tone wood floor eat-in kitchen remodel in San Francisco with recessed-panel cabinets, white cabinets, soapstone countertops, gray backsplash, stainless steel appliances and an island
 Wissmach Architects

Kitchen - cottage galley medium tone wood floor kitchen idea in Atlanta with a farmhouse sink, beaded inset cabinets, white cabinets and a peninsula
 Trapolin-Peer Architects
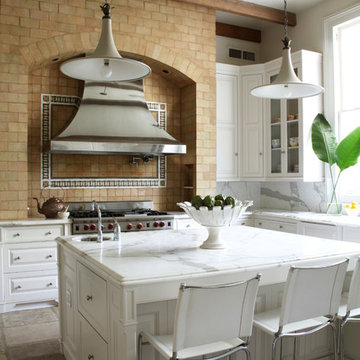
Kitchen - transitional kitchen idea in New Orleans with raised-panel cabinets, white cabinets, multicolored backsplash and stainless steel appliances
Find the right local pro for your project
 Nicely Done Kitchens
Chipper Hatter

Inspiration for a mid-sized timeless medium tone wood floor kitchen remodel in DC Metro with an undermount sink, white cabinets, stainless steel appliances, an island, glass-front cabinets and white backsplash
Inspiration for a mid-sized timeless medium tone wood floor kitchen remodel in DC Metro with an undermount sink, white cabinets, stainless steel appliances, an island, glass-front cabinets and white backsplash

 Raw Urth Designs
Raw Urth's hand-crafted Montrose range hood
Finish: Antique patina on steel
*Kitchen design by Angela Otten, Inspire Kitchen Design Studio (Denver, CO)
*Photo by Emily Minton Redfield

 Epic Development
The kitchen of a new Mediterranean/Transitional style home in Atlanta. Features include custom wood cabinetry (Sherwin Williams Elder White) to the ceiling with soft close feature, quartz countertops (Quartzite Calacatta), stone backsplash (3x6 Valentino White Tile), under cabinet lighting, stainless steel farm sink, and DCS stainless steel appliances including 48" gas range, double drawer dishwasher and double door refrigerator. The huge island overlooks the family room and houses the Sharp Microwave Drawer. The wall color is Popular Gray Flat (SW 6071). Designed by Price Residential Design; Built by Epic Development; Interior Design by Mike Horton; Photo by Brian Gassel
 Linda Yowell Architects
 Photography by Annie Schlechter

Elegant u-shaped kitchen photo in New York with an undermount sink, shaker cabinets, beige cabinets, white backsplash, subway tile backsplash, stainless steel appliances and a peninsula
Elegant u-shaped kitchen photo in New York with an undermount sink, shaker cabinets, beige cabinets, white backsplash, subway tile backsplash, stainless steel appliances and a peninsula







 HP Rovinelli Architects
As part of the renovations of an entire townhouse in one of Boston's historic neighborhoods, we opened up one floor from end to end and placed the kitchen in the center, between the dining area and a sitting room.
Michael J. Lee Photography

 Gary Keith Jackson Design Inc.
Bruce Glass Photography
Example of a tuscan kitchen design in Houston with a double-bowl sink, raised-panel cabinets and medium tone wood cabinets
Example of a tuscan kitchen design in Houston with a double-bowl sink, raised-panel cabinets and medium tone wood cabinets

 Sims Mackenzie Design Group
Huge tuscan galley travertine floor and brown floor enclosed kitchen photo in Other with raised-panel cabinets, dark wood cabinets, beige backsplash, an island and ceramic backsplash

Example of a large transitional kitchen design in DC Metro with shaker cabinets, white cabinets, marble countertops, stone tile backsplash and white countertops



 O’Hara Interiors
Martha O'Hara Interiors, Interior Design & Photo Styling | John Kraemer & Sons, Remodel | Troy Thies, Photography
Please Note: All “related,” “similar,” and “sponsored” products tagged or listed by Houzz are not actual products pictured. They have not been approved by Martha O’Hara Interiors nor any of the professionals credited. For information about our work, please contact design@oharainteriors.com.

Eat-in kitchen - huge mediterranean l-shaped light wood floor eat-in kitchen idea in Dallas with an undermount sink, recessed-panel cabinets, white cabinets, marble countertops, white backsplash, terra-cotta backsplash, stainless steel appliances and an island
 Lisa Tharp Design

Governor's House Kitchen by Lisa Tharp. 2019 Bulfinch Award - Interior Design. Photo by Michael J. Lee
Kitchen - coastal l-shaped light wood floor and beige floor kitchen idea with shaker cabinets, white cabinets, granite countertops, white backsplash, marble backsplash, stainless steel appliances, an island and black countertops
Kitchen - coastal l-shaped light wood floor and beige floor kitchen idea with shaker cabinets, white cabinets, granite countertops, white backsplash, marble backsplash, stainless steel appliances, an island and black countertops
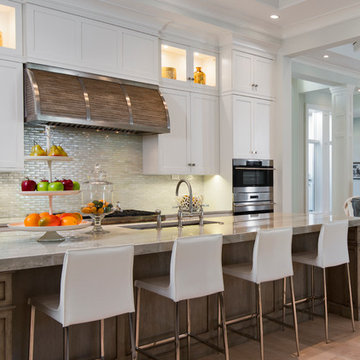
 Knauf-Koenig Group
Transitional light wood floor open concept kitchen photo in Other with an undermount sink, shaker cabinets, white cabinets, stainless steel appliances and an island


 Cataldo Custom Builders, Inc.
Dan Cutrona

Kitchen - coastal medium tone wood floor and orange floor kitchen idea in Boston with an undermount sink, shaker cabinets, white cabinets, beige backsplash, stainless steel appliances and two islands
Kitchen - coastal medium tone wood floor and orange floor kitchen idea in Boston with an undermount sink, shaker cabinets, white cabinets, beige backsplash, stainless steel appliances and two islands

 J.L. Thompson Design Group
Reclaimed barn wood was used for the hood vent and we designed it as a custom element for the interior. This open plan makes for a great space to entertain and connect with family before and during meal times. The long island allows for interaction in the kitchen. This farmhouse kitchen displays a rustic elegance that people are really excited about these days.
 Village Handcrafted Cabinetry

Inspiration for a large timeless l-shaped medium tone wood floor eat-in kitchen remodel in Philadelphia with beaded inset cabinets, white cabinets, multicolored backsplash, stainless steel appliances, an island, a farmhouse sink, granite countertops and porcelain backsplash
4