
Search results for "Ventahood" in Home Design Ideas
 The Jae Company
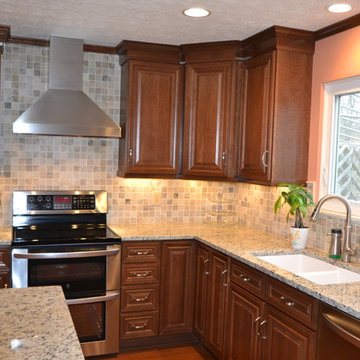
This Dublin, Ohio, kitchen remodel takes inspiration from nature, with natural wood-colored cabinetry, granite countertops and a stone backsplash. The cabinets are Woodmont's West Chester style in a Cherry Ginger finish. The hood, from The Appliance Company, is a Vent-A-Hood Euro Style wall-mounted hood. The granite is White Venetian.
 Top’s Appliances and Cabinetry, LLC
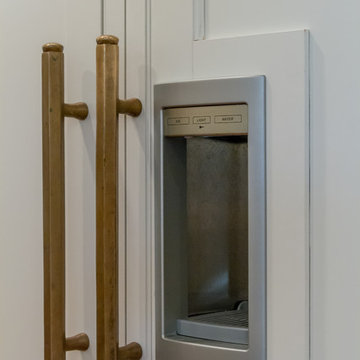
This transitional kitchen and bar area features an open floor plan that is perfect for personal family gatherings or entertaining friends. The Decora Cabinetry features a Treyburn Inset Door Style and Chantille Finish. The island adds a pop of color to the space with a Peat Finish. The cabinets have interior and undercabinet lighting to enhance the look and organizational solutions found in each drawer and cabinet. The appliances chosen are Subzero Refrigeration including the 48" Built-in Refrigerator with cabinet panels, 15" undercounter Wine Storage, and 24" undercounter Beverage Center. Also pictured are the GE nugget ice machine and Asko Dishwasher with panels. The cooking appliances featured are by Wolf and include a 48" Dual Fuel Range with 4 burners and griddle with the wallmounted professional Vent-a-Hood in stainless steal. As a space saver, the Microwave Drawer fits nicely built into the island. Surely, a dream kitchen for any home.
Photo by Gage Seaux
 Art of Home Team
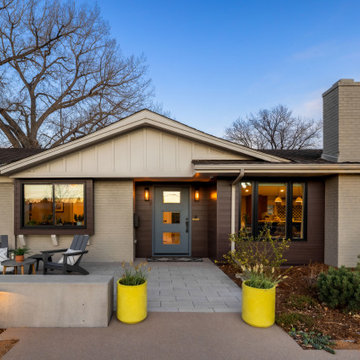
3720 South Dahlia Street in Southmoor / Cherry Hills Village. Thoughtfully curated, five bed/six bath masterful renovation. Two additional dens serve as convenient home offices. Vaulted ceiling great room with mountain views and custom floor-to-ceiling stone fireplace. With imported Moroccan Zellige tile, Ann Sacks and Delta selections, you will find no detail overlooked. Spacious main floor living and three zones for household members or guests, including four en suites with in-floor heat. Professional chef-designed kitchen with custom walnut cabinetry, pass through pantry with Elkay water dispenser, Thermador 60" Range, True Side by Side Refrigerator/Freezer, Vent-A-Hood and dual Asko dishwashers. Plenty of storage on three sides of the white quartz island. Stunning custom wet bar, complete with 150 bottle True wine refrigerator, integrated beverage center and Sub Zero ice machine. Perfect indoor-outdoor connection via accordion doors, which open onto the half-acre lot. Design aficionados will appreciate this zen oasis, complete with luxury hardscape, xeriscaping and modern Infinity Euro panel fencing (over 300K in exterior additions.) Elevated entertaining abounds with whole-house sound system which features high-end REL, Vienna Acoustics and BluSound speakers with BluSound amps, motorized louvered pergola, patio heaters, firepit, outdoor television, and low maintenance artificial turf. All televisions, Blusound sound bars and sound system are included. Massive ~1,000 square foot 3-car heated garage reaching 17 feet in height, custom cabinetry and room for year round hobbies. Modern efficiency with 26 owned Silfab 400-watt solar panels (10.4 kW system), a new Bryant 800SA high-efficiency heat pump (approx. 60% utility savings), full security system, Cat 6 wiring with three wifi hubs, Level exterior smart locks, epoxy garage floors, Chargepoint EV station, and even a dedicated dog wash—this is easy living in one of Denver’s most sought-after enclaves. Moments from Kent Denver School, St. Mary’s Academy & Denver Academy.
Find the right local pro for your project
 WatchCity Kitchens LLC
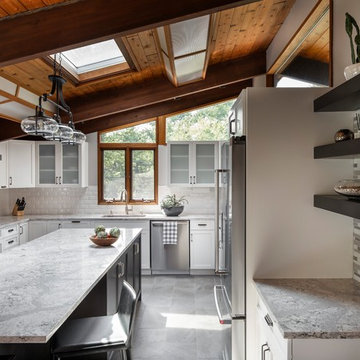
This Metrowest deck house kitchen was transformed into a lighter and more modern place to gather. Two toned shaker cabinetry by Executive Cabinetry, hood by Vent-a-Hood, Cambria countertops, various tile by Daltile.
 Ohana Home & Design

This 1800's Minneapolis kitchen needed to be updated! The homeowners were looking to preserve the integrity of the home and the era that it was built in, yet make it current and more functional for their family. We removed the dropped header and replaced it with a hidden header, reduced the size of the back of the fireplace, which faces the formal dining room, and took down all the yellow toile wallpaper and red paint. There was a bathroom where the new back entry comes into the dinette area, this was moved to the other side of the room to make the kitchen area more spacious. The woodwork in this house is truly a work of art, so the cabinets had to co-exist and work well with the existing. The cabinets are quartersawn oak and are shaker doors and drawers. The casing on the doors and windows differed depending on the area you were in, so we created custom moldings to recreate the gorgeous casing that existed on the kitchen windows and door. We used Cambria for the countertops and a gorgeous marble tile for the backsplash. What a beautiful kitchen!
SpaceCrafting
 Riddle Construction & Design
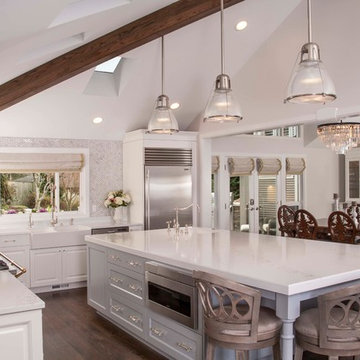
This beautiful kitchen evokes a Joie de vivre with its vaulted ceilings, rustic beam and soothing blend of materials. The LaCanche range and custom VentAHood are paired with painted cabinetry, quartz countertops and herringbone marble tile. Waterstone faucets and Hudson Valley pendants add the perfect accent touch. The adjacent dining room features a decorative built in hutch for serving and additional storage. A side alcove includes handy desks with a cozy center window seat.
 Bay Area Kitchens

The heart of this ultimate cooking station is a 36" Wolf range-top with four sealed dual-stacked burners and an infra-red gas griddle. The pot filler faucet provides extra convenience, and the Vent-A-Hood range hood is powerful, quiet and efficient.
 Le Gourmet Kitchen Ltd.
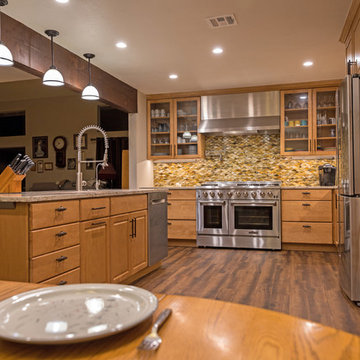
This transitional kitchen design in Lake Forest is packed with professional quality features interwoven with personal touches that bring out the personality of the homeowner. Earthy tones feature throughout this kitchen design from the ceiling beam to the raised panel kitchen cabinets to the multi-toned glass mosaic tile backsplash. This gives the open plan kitchen a warm appeal that will make it the center of life in this home. A luxury vinyl tile floor pulls together the space with an easy to maintain material with the look of hardwood flooring.
Upper glass front kitchen cabinets add light and depth to the room and offer space to display glassware and dishes. The cabinetry is offset by an engineered quartz countertop and cabinet hardware that includes unique fish-shaped drawer pulls. This adds an eclectic edge to the kitchen design and brings out the personality of the homeowner, who is a fisherman.
The kitchen remodel also brought in professional quality appliances, creating an ideal space for an avid home chef to create culinary masterpieces. The Thor professional oven and range combined with a Vent-a-Hood range hood and a pot filler faucet offer the perfect space for day-to-day cooking or creating special meals for family and friends. A large Kohler Stages stainless steel Chef’s undermount sink in the island pairs with a Grohe pull down sprayer faucet, offering ample room for everything from preparing food to cleaning large pots. The island also features angled power strips that fit neatly under the edge of the countertop. A Samsung refrigerator, LG built-in microwave, and Bosch dishwasher complete the food storage and cooking area of this kitchen design.
Ample lighting brightens up the space, including recessed lights and pendants over the island. Undercabinet lighting highlights the stunning backsplash and offers additional task lighting in the cooking area. This is a kitchen design that will be the center of life for years to come!
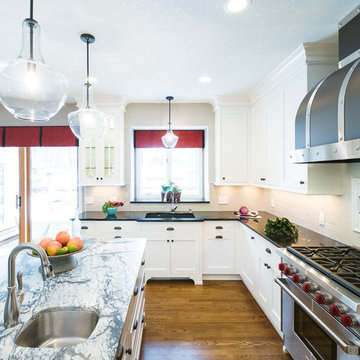 Ohana Home & Design
Ohana Home & Design | Minneapolis/St. Paul Residental Remodeling | 651-274-3116 | Photo by: Garrett Anglin
Inspiration for a large timeless u-shaped dark wood floor eat-in kitchen remodel in Minneapolis with a double-bowl sink, shaker cabinets, white cabinets, soapstone countertops, gray backsplash, subway tile backsplash, stainless steel appliances and an island
Inspiration for a large timeless u-shaped dark wood floor eat-in kitchen remodel in Minneapolis with a double-bowl sink, shaker cabinets, white cabinets, soapstone countertops, gray backsplash, subway tile backsplash, stainless steel appliances and an island
 Tara Veith Design, LLC

We transformed an awkward bowling alley into an elegant and gracious kitchen that works for a couple or a grand occasion. The high ceilings are highlighted by an exquisite and silent Ventahood set upon a wall of marble mosaic. The paneled soffit hides the duct run and the open wall cabinet offers decorative storage in a location that is highly visible but difficult to reach. The lift-up door on the appliance garage hides the toaster oven. The small full-height base to the left of the range houses the gas shut-off and a deep drawer for oils.
 Savvy Cabinetry Design Interiors
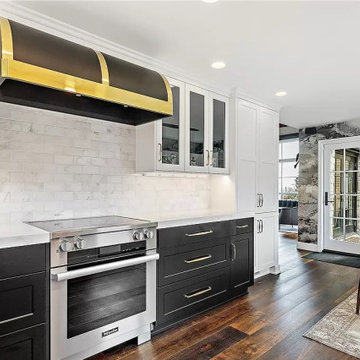
Dura Supreme cabinetry, Miele induction range, Vent-A-Hood range hood
Kitchen - eclectic kitchen idea in Seattle
Kitchen - eclectic kitchen idea in Seattle
 Tara Veith Design, LLC
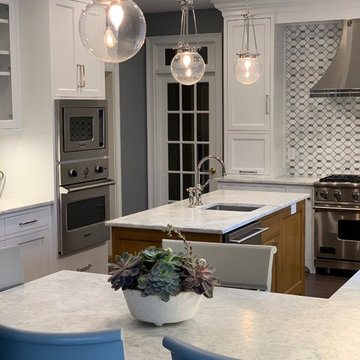
We transformed an awkward bowling alley into an elegant and gracious kitchen that works for a couple or a grand occasion. The high ceilings are highlighted by an exquisite and silent hood by Ventahood set on a wall of marble mosaic. The lighting helps to define the space while not impeding sight lines. The new picture window centers upon a beautiful mature tree and offers views to their outdoor fireplace. The Peninsula offers casual dining and a staging place for dessert/appetizers out of the work zone.
 Erica Olson Designs, LLC
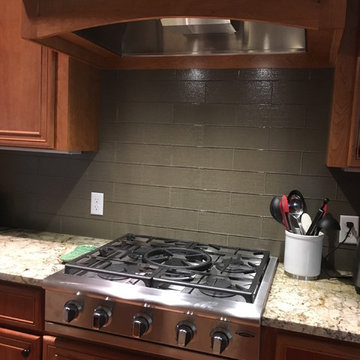
Replacing the old range top was the perfect opportunity to update the kitchen ventilation with a custom surround for a Vent-a-Hood.
Kitchen - transitional kitchen idea in Minneapolis
Kitchen - transitional kitchen idea in Minneapolis
 Connecticut Appliance & Fireplace Distributors
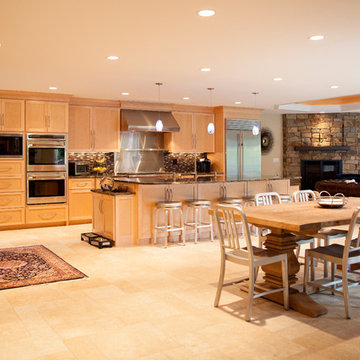
Open style kitchen designed and built by Walbridge Design Build, West Hartford, CT www.walbridgedesignbuild.com. The kitchen features Wolf gas range top, Vent-a-hood exhaust system with custom stainless steel backsplash and shelf, Wolf double ovens and microwave, SubZero 42” refrigerator. Photography by Amber Jones of Studio Pura, www.studiopura.com.
 EuroLuxHome
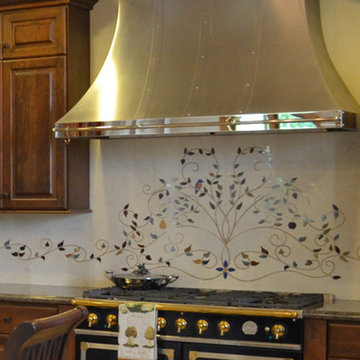
Our customer's traditional kitchen featuring our antique French Renaissance style buffet dating to 1900 is set off by a black CornuFé 110 stove from La Cornu. The leafy artwork on the wall above the stove is waterjet inlay made from marble, onyx, and some other stones, beneath the handsome Vent-A-Hood stove hood.
 First Choice Custom Builders
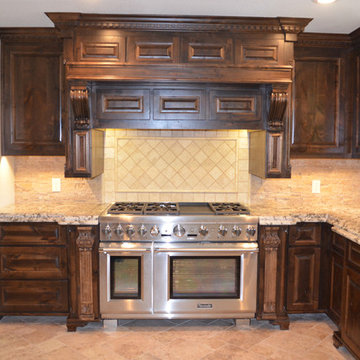
Fully Remodeled kitchen with travertine & stacked stone backsplash, ceramic tile flooring, commercial grade appliances, granite countertops, custom cabinetry, built in fridge and custom wood vent-a-hood.
 Le Gourmet Kitchen Ltd.

This transitional kitchen design in Lake Forest is packed with professional quality features interwoven with personal touches that bring out the personality of the homeowner. Earthy tones feature throughout this kitchen design from the ceiling beam to the raised panel kitchen cabinets to the multi-toned glass mosaic tile backsplash. This gives the open plan kitchen a warm appeal that will make it the center of life in this home. A luxury vinyl tile floor pulls together the space with an easy to maintain material with the look of hardwood flooring.
Upper glass front kitchen cabinets add light and depth to the room and offer space to display glassware and dishes. The cabinetry is offset by an engineered quartz countertop and cabinet hardware that includes unique fish-shaped drawer pulls. This adds an eclectic edge to the kitchen design and brings out the personality of the homeowner, who is a fisherman.
The kitchen remodel also brought in professional quality appliances, creating an ideal space for an avid home chef to create culinary masterpieces. The Thor professional oven and range combined with a Vent-a-Hood range hood and a pot filler faucet offer the perfect space for day-to-day cooking or creating special meals for family and friends. A large Kohler Stages stainless steel Chef’s undermount sink in the island pairs with a Grohe pull down sprayer faucet, offering ample room for everything from preparing food to cleaning large pots. The island also features angled power strips that fit neatly under the edge of the countertop. A Samsung refrigerator, LG built-in microwave, and Bosch dishwasher complete the food storage and cooking area of this kitchen design.
Ample lighting brightens up the space, including recessed lights and pendants over the island. Undercabinet lighting highlights the stunning backsplash and offers additional task lighting in the cooking area. This is a kitchen design that will be the center of life for years to come!
 Showplace Cabinetry Design Center

Cabinets by Showplace Wood Products
Photography by Travis Beauchene - Studio Three Beau
Perimeter-
Cherry Sienna Satin in the Pierce SP 275 Door Style FPH
Countertop is Corian Solid Surface in Sandstorm
Schaub Northport Hardware in Ancient Bronze
Blanco Farmhouse Sink in Café Brown
Custom Vent-a-Hood Stainless Hood
Jeffrey Court tile Grand Central collection in the color Empire Beige
Island-
Maple Pure White Satin in the Arlington SP Door Style
Countertop is Cambria Oakmoor and Grothouse Flat Grain Zebrawood with Waterfall Legs
Schaub Northport Hardware in Brushed Bronze
 Top’s Appliances and Cabinetry, LLC
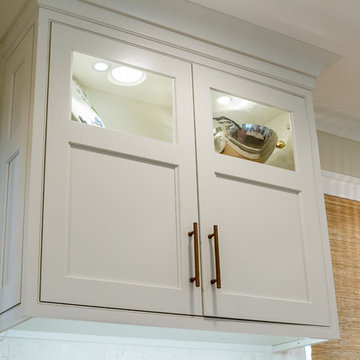
This transitional kitchen and bar area features an open floor plan that is perfect for personal family gatherings or entertaining friends. The Decora Cabinetry features a Treyburn Inset Door Style and Chantille Finish. The island adds a pop of color to the space with a Peat Finish. The cabinets have interior and undercabinet lighting to enhance the look and organizational solutions found in each drawer and cabinet. The appliances chosen are Subzero Refrigeration including the 48" Built-in Refrigerator with cabinet panels, 15" undercounter Wine Storage, and 24" undercounter Beverage Center. Also pictured are the GE nugget ice machine and Asko Dishwasher with panels. The cooking appliances featured are by Wolf and include a 48" Dual Fuel Range with 4 burners and griddle with the wallmounted professional Vent-a-Hood in stainless steal. As a space saver, the Microwave Drawer fits nicely built into the island. Surely, a dream kitchen for any home.
Photo by Gage Seaux
 Jenni Leasia Interior Design
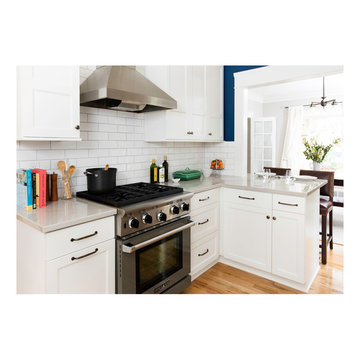
The wall between the kitchen and dining room was opened for connectivity between the spaces. The new L-shaped quartzite countertop provides an option for informal dining. The kitchen features white subway tile backsplash and a Ventahood over the range.
Project by Portland interior design studio Jenni Leasia Interior Design. Also serving Lake Oswego, West Linn, Vancouver, Sherwood, Camas, Oregon City, Beaverton, and the whole of Greater Portland.
For more about Jenni Leasia Interior Design, click here: https://www.jennileasiadesign.com/
To learn more about this project, click here:
https://www.jennileasiadesign.com/irvington
16