
Search results for "Ventahood" in Home Design Ideas
 Mrs. G Appliances
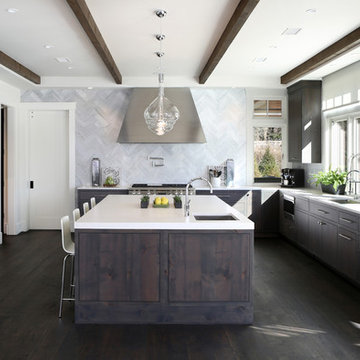
The jewel of the kitchen, a 66" wide Stainless Steel custom designed Ventahood Rangehood, is beautifully displayed on Carrara herringbone wall tile, over a 48" dual fuel Wolf Range DF486G. The bright casual elegant kitchen design by Knights Architects LLC in Princeton NJ also includes a 36" Sub-Zero All Refrigerator Column with Stainless Steel Panels next to a 24" All Freezer Column with Stainless Steel Panels. Photo credit by Tom Grimes Photography.

 Lee Kartis Home Design
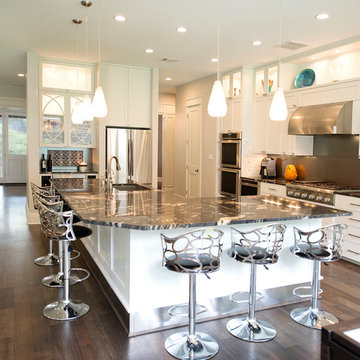

Built in 1998, the 2,800 sq ft house was lacking the charm and amenities that the location justified. The idea was to give it a "Hawaiiana" plantation feel.
Exterior renovations include staining the tile roof and exposing the rafters by removing the stucco soffits and adding brackets.
Smooth stucco combined with wood siding, expanded rear Lanais, a sweeping spiral staircase, detailed columns, balustrade, all new doors, windows and shutters help achieve the desired effect.
On the pool level, reclaiming crawl space added 317 sq ft. for an additional bedroom suite, and a new pool bathroom was added.
On the main level vaulted ceilings opened up the great room, kitchen, and master suite. Two small bedrooms were combined into a fourth suite and an office was added. Traditional built-in cabinetry and moldings complete the look.
Find the right local pro for your project
 Before and After Builders, Inc.

New Shaker Style doors & drawer fronts with soft-close concealed hinges & soft-close drawer guides. Top Knobs Devon Collection cabinet hardware in matte black finish, New oven/microwave cabinet built to lower the unit to accessible height with new KitchenAid oven/microwave. New vent-a-hood cabinet so as to increase vent-a-hood to 30" height! New KitchenAid 36" commercial gas cooktop. Painted the cabinets with Sherwin-Williams Pro-classic oil based paint in color of Alabaster with satin finish. Installed new Marazzi Castellina Linear Hex White & Gray Stone Mosaic tile wiht Bostik Vivid grout in the color of Shadow.
 Kitchen Design Concepts

This 1960's home needed a little love to bring it into the new century while retaining the traditional charm of the house and entertaining the maximalist taste of the homeowners. Mixing bold colors and fun patterns were not only welcome but a requirement, so this home got a fun makeover in almost every room!
New cabinets are from KitchenCraft (MasterBrand) in their Lexington doors style, White Cap paint on Maple. Counters are quartz from Cambria - Ironsbridge color. A Blanco Performa sin in stainless steel sits on the island with Newport Brass Gavin faucet and plumbing fixtures in satin bronze. The bar sink is from Copper Sinks Direct in a hammered bronze finish.
Kitchen backsplash is from Renaissance Tile: Cosmopolitan field tile in China White, 5-1/8" x 5-1/8" squares in a horizontal brick lay. Bar backsplash is from Marble Systems: Chelsea Brick in Boho Bronze, 2-5/8" x 8-3/8" also in a horizontal brick pattern. Flooring is a stained hardwood oak that is seen throughout a majority of the house.
The main feature of the kitchen is the Dacor 48" Heritage Dual Fuel Range taking advantage of their Color Match program. We settled on Sherwin Williams #6746 - Julip. It sits below a custom hood manufactured by a local supplier. It is made from 6" wide Resawn White Oak planks with an oil finish. It covers a Vent-A-Hood liner insert hood. Other appliances include a Dacor Heritage 24" Microwave Drawer, 24" Dishwasher, Scotsman 15" Ice Maker, and Liebherr tall Wine Cooler and 24" Undercounter Refrigerator.
 LIVDEN Designs

Our STELLA-Single Flower patterned tile in Sky on our recycled Polar Ice Terrazzo was recently featured in this full home reno by HGTV's Jasmine Roth. This kitchen was featured in the last episode of season 2 of Help! I Wrecked My House on HGTV.
 Thomas Philips Woodworking LTD.

Eat-in kitchen - large traditional light wood floor eat-in kitchen idea in Vancouver with a farmhouse sink, shaker cabinets, wood countertops, metallic backsplash, stainless steel appliances and an island
 Sonoma Building Company
Frogman Interactive
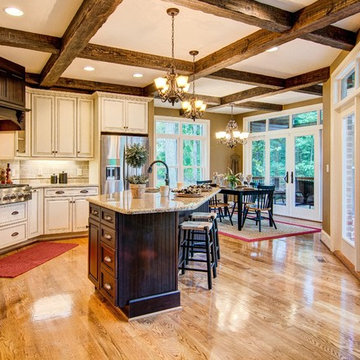
Example of a mid-sized classic u-shaped medium tone wood floor eat-in kitchen design in Other with a drop-in sink, beige cabinets, granite countertops, beige backsplash, stainless steel appliances and an island
Example of a mid-sized classic u-shaped medium tone wood floor eat-in kitchen design in Other with a drop-in sink, beige cabinets, granite countertops, beige backsplash, stainless steel appliances and an island
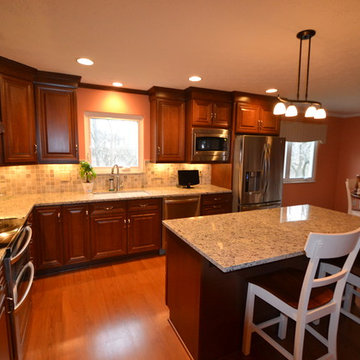
 The Jae Company
This Dublin, Ohio, kitchen remodel takes inspiration from nature, with natural wood-colored cabinetry, granite countertops and a stone backsplash. The cabinets are Woodmont's West Chester style in a Cherry Ginger finish. The hood, from The Appliance Company, is a Vent-A-Hood Euro Style wall-mounted hood. The granite is White Venetian.

 Signature Kitchens of Vero Beach
Beautiful cottage style Kitchen with large island. All cabinetry is Holiday Kitchens. Perimeter cabinets are all white while the island was done in a contrasting gray. Carrera marble was used for both perimeter and island countertops. The custom hood is from Vent-a-Hood and appliances are Sub Zero, Wolf, all from Jetson's. The floor is a luxury vinyl provided by Surfaces Fine Flooring.

 Masterpiece Staging and Design

Transitional u-shaped medium tone wood floor and brown floor kitchen photo in DC Metro with a farmhouse sink, shaker cabinets, gray cabinets, white backsplash, stainless steel appliances, no island and beige countertops
 S.J. Janis Company, Inc.
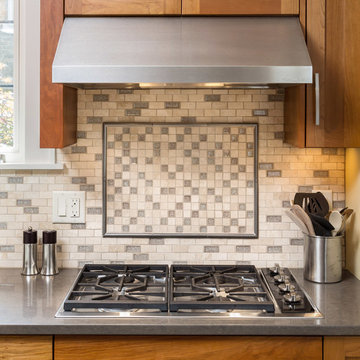
A view of the Wolf gas cooktop and Vent-A-Hood Professional Series range hood for proper indoor air quality. The 1" x 2" Sonoma tile marble mosaic backsplash tile reinforces the corresponding timeless beauty with the Sonoma Tile Tantrum crackled glass tile supports the requested eclectic contrast, and complemented by the Sydney pewter pencil trim and quartz countertop.
 Top’s Appliances and Cabinetry, LLC
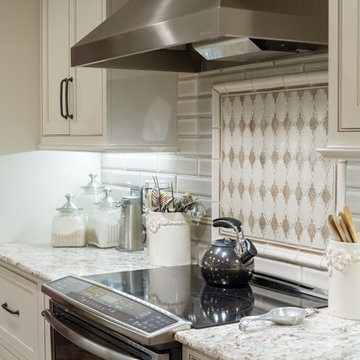
Photos by Gage Seaux.
Eat-in kitchen - mid-sized transitional l-shaped eat-in kitchen idea in New Orleans with a farmhouse sink, beaded inset cabinets, white cabinets, granite countertops, green backsplash, subway tile backsplash, stainless steel appliances and a peninsula
Eat-in kitchen - mid-sized transitional l-shaped eat-in kitchen idea in New Orleans with a farmhouse sink, beaded inset cabinets, white cabinets, granite countertops, green backsplash, subway tile backsplash, stainless steel appliances and a peninsula
 Herbert H. Construction LLC.
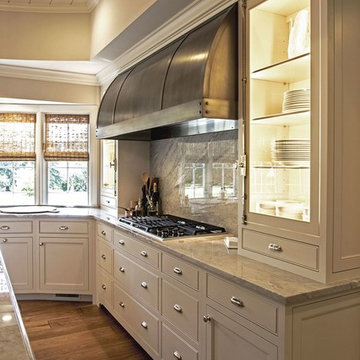
Example of a trendy l-shaped light wood floor and brown floor enclosed kitchen design in Austin with a farmhouse sink, recessed-panel cabinets, white cabinets, quartzite countertops, gray backsplash, stone slab backsplash, stainless steel appliances and an island
 DesignCo.
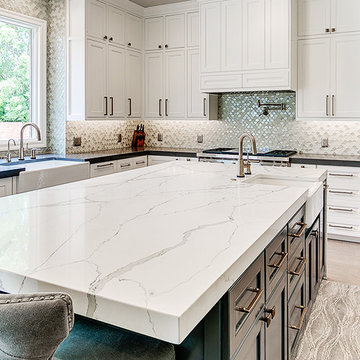
Enclosed kitchen - large farmhouse u-shaped light wood floor and beige floor enclosed kitchen idea in Austin with a farmhouse sink, recessed-panel cabinets, white cabinets, marble countertops, metallic backsplash, mosaic tile backsplash, an island and white countertops
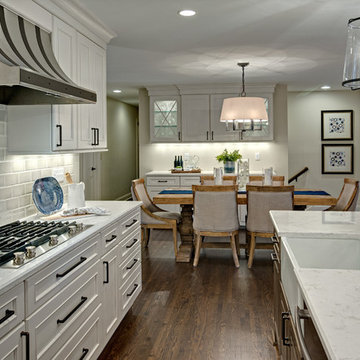
 Knight Construction Design Inc.
Eat-in kitchen - mid-sized cottage l-shaped medium tone wood floor eat-in kitchen idea in Minneapolis with a farmhouse sink, recessed-panel cabinets, white cabinets, quartz countertops, gray backsplash, ceramic backsplash, stainless steel appliances and an island
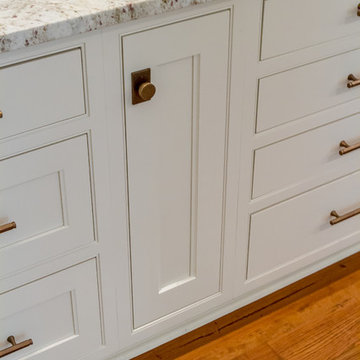 Top’s Appliances and Cabinetry, LLC
This transitional kitchen and bar area features an open floor plan that is perfect for personal family gatherings or entertaining friends. The Decora Cabinetry features a Treyburn Inset Door Style and Chantille Finish. The island adds a pop of color to the space with a Peat Finish. The cabinets have interior and undercabinet lighting to enhance the look and organizational solutions found in each drawer and cabinet. The appliances chosen are Subzero Refrigeration including the 48" Built-in Refrigerator with cabinet panels, 15" undercounter Wine Storage, and 24" undercounter Beverage Center. Also pictured are the GE nugget ice machine and Asko Dishwasher with panels. The cooking appliances featured are by Wolf and include a 48" Dual Fuel Range with 4 burners and griddle with the wallmounted professional Vent-a-Hood in stainless steal. As a space saver, the Microwave Drawer fits nicely built into the island. Surely, a dream kitchen for any home.
Photo by Gage Seaux
 Bay Area Kitchens
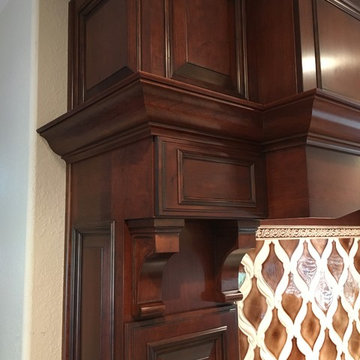
Heavy, intricate detailing on this custom cherry hood include massive moldings, accent panels and corbels. The face of the hood is hinged and opens for access and servicing of the Vent-A-Hood liner and blower system.

14