
Search results for "Ventilate" in Home Design Ideas

 USI Design & Remodeling
Huge elegant l-shaped dark wood floor and brown floor kitchen photo in Dallas with an island, a double-bowl sink, recessed-panel cabinets, black cabinets, gray backsplash and paneled appliances
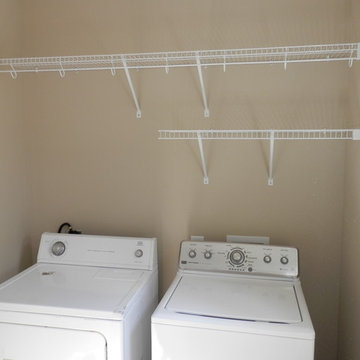
 Classic Closets
White Ventilated Shelving for Closets, Pantries, Laundry Rooms or Garages.
Inspiration for a timeless laundry room remodel in Birmingham
Inspiration for a timeless laundry room remodel in Birmingham

Find the right local pro for your project
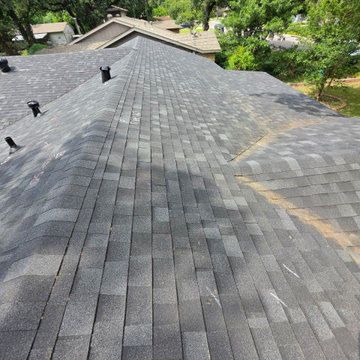
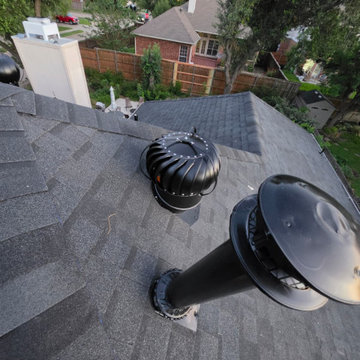
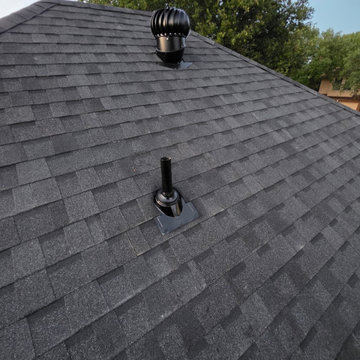
 Quarrix Building Products
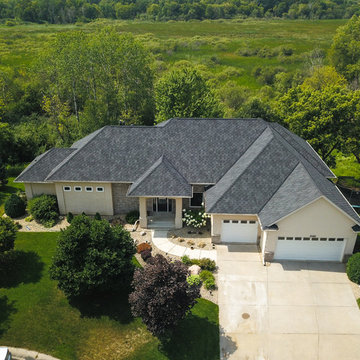
Traditional house exterior idea in Minneapolis with a hip roof and a shingle roof
 K&N Appliance Gallery
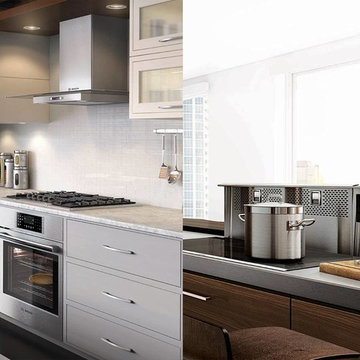
Chimney or downdraft, how would you ventilate your dream kitchen?
Minimalist single-wall ceramic tile kitchen photo in Houston with flat-panel cabinets, gray cabinets, solid surface countertops, white backsplash, ceramic backsplash and stainless steel appliances
Minimalist single-wall ceramic tile kitchen photo in Houston with flat-panel cabinets, gray cabinets, solid surface countertops, white backsplash, ceramic backsplash and stainless steel appliances


 Evergreen Construction
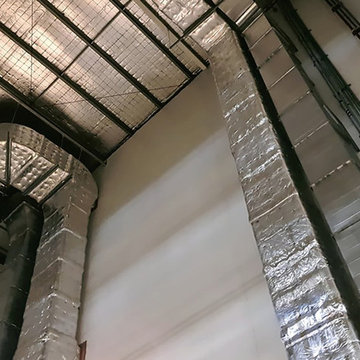
A Heating, Ventilation and Air Conditioning system, also known as HVAC system, removes contaminants in the air and conditions indoor air either cooling it or heating it to provide comfort. Air contains many pollutants. If you let it in to your home without purifying it, you or your family might end up getting sick. Advances in HVAC technology in the past ten years have put older systems on the verge of being outdated and the upgrade of your system provides many advantages.
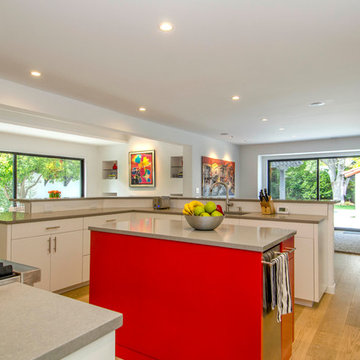
 Haitani Design
The large stainless frige is balanced by the 48" stainless ventilator, and a touch of steel in the chairs.
Photo by Takeshi Sera
Example of a large mid-century modern l-shaped light wood floor kitchen design in San Francisco with an undermount sink, flat-panel cabinets, white cabinets, quartz countertops, white backsplash, ceramic backsplash, stainless steel appliances and an island
Example of a large mid-century modern l-shaped light wood floor kitchen design in San Francisco with an undermount sink, flat-panel cabinets, white cabinets, quartz countertops, white backsplash, ceramic backsplash, stainless steel appliances and an island
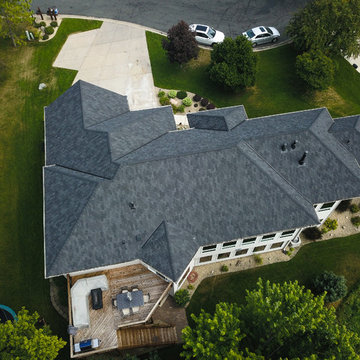 Quarrix Building Products
Example of a classic house exterior design in Minneapolis with a hip roof and a shingle roof

 Studio Dearborn
A hip young family moving from Boston tackled an enormous makeover of an antique colonial revival home in downtown Larchmont. The kitchen area was quite spacious but benefitted from a small bump out for a banquette and additional windows. Navy blue island and tall cabinetry matched to Benjamin Moore’s Van Deusen blue is balanced by crisp white (Benjamin Moore’s Chantilly Lace) cabinetry on the perimeter. The mid-century inspired suspended fireplace adds warmth and style to the kitchen. A tile covered range hood blends the ventilation into the walls. Brushed brass hardware by Lewis Dolan in a contemporary T-bar shape offer clean lines in a warm metallic tone.
White Marble countertops on the perimeter are balanced by white quartz composite on the island. Kitchen design and custom cabinetry by Studio Dearborn. Countertops by Rye Marble. Refrigerator--Subzero; Range—Viking French door oven--Viking. Dacor Wine Station. Dishwashers—Bosch. Ventilation—Best. Hardware—Lewis Dolan. Lighting—Rejuvenation. Sink--Franke. Stools—Soho Concept. Photography Adam Kane Macchia.
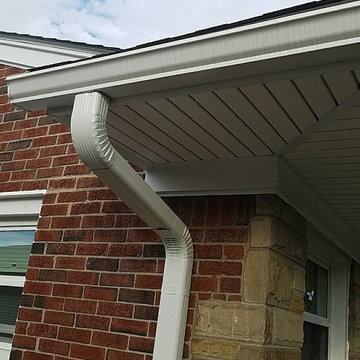
 NorthWest Construction
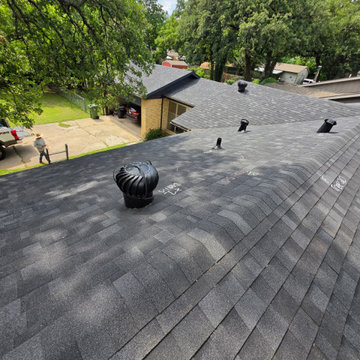
New GAF Timberline High Definition roofing, Shakewood with GAF Snow Country ridge vent, GAF Timber-Tex ridge cap shingles. New aluminum trim, Certainteed Perimiter hidden vent soffit, for attic ventilation, finished off with new Seamless gutters and oversized four inch down spouts to manage heavy rain fall and ice melting. love it.
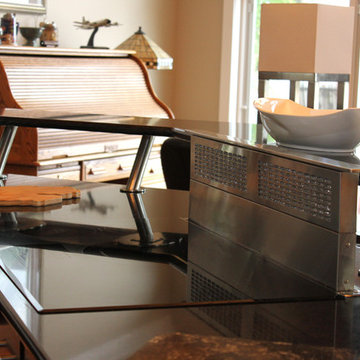

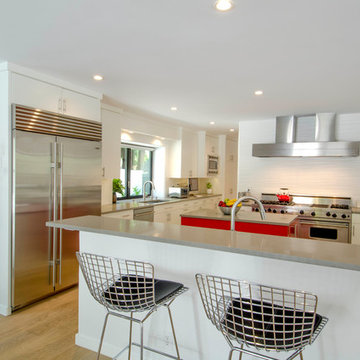 Haitani Design
The large stainless frige is balanced by the 48" stainless ventilator, and a touch of steel in the chairs.
Photo by Takeshi Sera
Large mid-century modern l-shaped light wood floor open concept kitchen photo in San Francisco with an undermount sink, flat-panel cabinets, white cabinets, quartz countertops, white backsplash, ceramic backsplash, stainless steel appliances and an island
Large mid-century modern l-shaped light wood floor open concept kitchen photo in San Francisco with an undermount sink, flat-panel cabinets, white cabinets, quartz countertops, white backsplash, ceramic backsplash, stainless steel appliances and an island
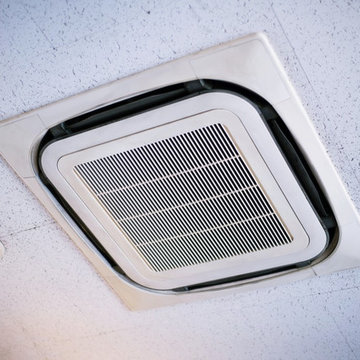 Evergreen Construction
A Heating, Ventilation and Air Conditioning system, also known as HVAC system, removes contaminants in the air and conditions indoor air either cooling it or heating it to provide comfort. Air contains many pollutants. If you let it in to your home without purifying it, you or your family might end up getting sick. Advances in HVAC technology in the past ten years have put older systems on the verge of being outdated and the upgrade of your system provides many advantages.
 Studio Dearborn
A young family moving from NYC tackled a lightning fast makeover of their new colonial revival home before the arrival of their second child. The kitchen area was quite spacious but needed a facelift and new layout. Painted cabinetry matched to Benjamin Moore’s Light Pewter is balanced by grey glazed rift oak cabinetry on the island. Shiplap paneling on the island and cabinet lend a slightly contemporary edge. White bronze hardware by Schaub & Co. in a contemporary bar shape offer clean lines with some texture in a warm metallic tone.
White Marble countertops in “Alpine Mist” create a harmonious color palette while the pale blue/grey Waterworks backsplash adds a touch of color. Kitchen design and custom cabinetry by Studio Dearborn. Countertops by Rye Marble. Refrigerator, freezer and wine refrigerator--Subzero; Ovens--Wolf. Cooktop--Gaggenau. Ventilation—Best Cirrus Series CC34IQSB. Hardware--Schaub & Company. Sink--Kohler Strive. Sink faucet--Rohl. Tile--Waterworks Architectonics 3x6 in the dust pressed line, Icewater color. Stools--Palacek. Flooring—Sota Floors. Window treatments: www.horizonshades.com in “Northbrook Birch.” Photography Adam Kane Macchia.

 Boss Design Center
Welcome to our latest kitchen renovation project, where classic French elegance meets contemporary design in the heart of Great Falls, VA. In this transformation, we aim to create a stunning kitchen space that exudes sophistication and charm, capturing the essence of timeless French style with a modern twist.
Our design centers around a harmonious blend of light gray and off-white tones, setting a serene and inviting backdrop for this kitchen makeover. These neutral hues will work in harmony to create a calming ambiance and enhance the natural light, making the kitchen feel open and welcoming.
To infuse a sense of nature and add a striking focal point, we have carefully selected green cabinets. The rich green hue, reminiscent of lush gardens, brings a touch of the outdoors into the space, creating a unique and refreshing visual appeal. The cabinets will be thoughtfully placed to optimize both functionality and aesthetics.
The heart of this project lies in the eye-catching French-style range and exquisite light fixture. The hood, adorned with intricate detailing, will become a captivating centerpiece above the cooking area. Its classic charm will evoke the grandeur of French country homes, while also providing efficient ventilation for a pleasant cooking experience.

 Lowe's Home Improvement
Streamline your laundry by moving the washer and dryer into a closet. Ventilated shelving and compact laundry hampers create an organized system.
Laundry room - transitional laundry room idea in Charlotte
Laundry room - transitional laundry room idea in Charlotte
2