
Search results for "Ventures" in Home Design Ideas



Find the right local pro for your project
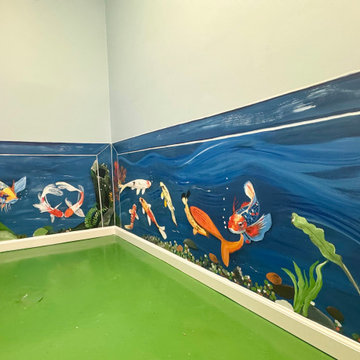
 Designing by Faith DBA AMD Creative Ventures, LLC.
2 year old room bathroom- The Koi Aquarium
Example of a small minimalist home design design in Charlotte
Example of a small minimalist home design design in Charlotte
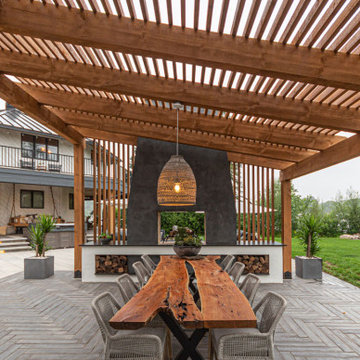
 Ventures Design
private island vacation home with wrap around porch and balcony, expansive patio with custom pergola over an outdoor kitchen and bar with custom swing seating. The pergola also shades an outdoor dining area with a double sided dyed stucco fireplace with built in wood storage.
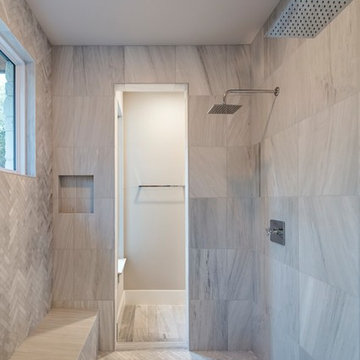

 Ventures Design
Luxury finished basement with full kitchen and bar, clack GE cafe appliances with rose gold hardware, home theater, home gym, bathroom with sauna, lounge with fireplace and theater, dining area, and wine cellar.

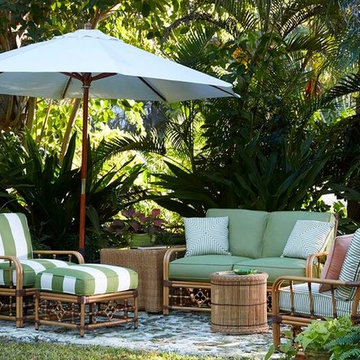
 Birmingham Wholesale Furniture
This set was created for Lane Venture by designer Celerie Kemble. The green and blue tones compliment each other and the addition of the Cabana striped pattern add a tropical feel! Bring the tropics home with you! Available at Birmingham Wholesale Furniture.
 Ventures Design

Below Buchanan is a basement renovation that feels as light and welcoming as one of our outdoor living spaces. The project is full of unique details, custom woodworking, built-in storage, and gorgeous fixtures. Custom carpentry is everywhere, from the built-in storage cabinets and molding to the private booth, the bar cabinetry, and the fireplace lounge.
Creating this bright, airy atmosphere was no small challenge, considering the lack of natural light and spatial restrictions. A color pallet of white opened up the space with wood, leather, and brass accents bringing warmth and balance. The finished basement features three primary spaces: the bar and lounge, a home gym, and a bathroom, as well as additional storage space. As seen in the before image, a double row of support pillars runs through the center of the space dictating the long, narrow design of the bar and lounge. Building a custom dining area with booth seating was a clever way to save space. The booth is built into the dividing wall, nestled between the support beams. The same is true for the built-in storage cabinet. It utilizes a space between the support pillars that would otherwise have been wasted.
The small details are as significant as the larger ones in this design. The built-in storage and bar cabinetry are all finished with brass handle pulls, to match the light fixtures, faucets, and bar shelving. White marble counters for the bar, bathroom, and dining table bring a hint of Hollywood glamour. White brick appears in the fireplace and back bar. To keep the space feeling as lofty as possible, the exposed ceilings are painted black with segments of drop ceilings accented by a wide wood molding, a nod to the appearance of exposed beams. Every detail is thoughtfully chosen right down from the cable railing on the staircase to the wood paneling behind the booth, and wrapping the bar.


 Trace Ventures
Photography by Tom Gatlin
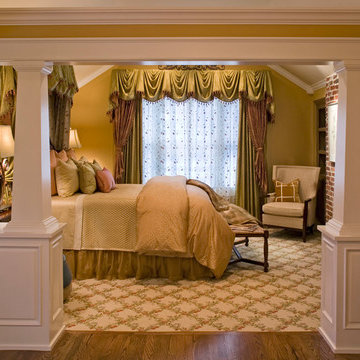
Inspiration for a timeless master carpeted bedroom remodel in Nashville with yellow walls
Inspiration for a timeless master carpeted bedroom remodel in Nashville with yellow walls
 Gold Leaf Ventures/Construction
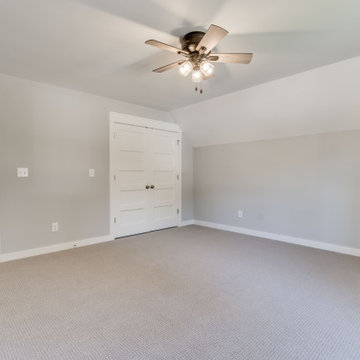
2nd floor large bedroom with carpet
Inspiration for a mid-sized farmhouse guest carpeted and beige floor bedroom remodel in Raleigh with gray walls
Inspiration for a mid-sized farmhouse guest carpeted and beige floor bedroom remodel in Raleigh with gray walls


45