
Search results for "Veranda wider" in Home Design Ideas
 Alberghini Architect Inc.
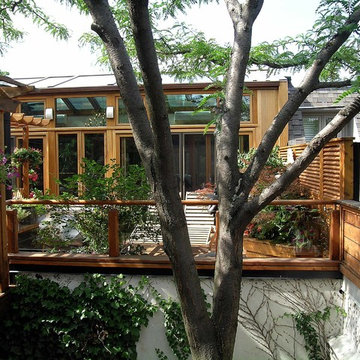
Substantial renovations conducted by Alberghini Architect Inc. over the past 10 years have transformed this residence into a home that the owners’ call their own “private paradise.”
The most recent project, a solarium on the second floor, has created a year-round garden. There is a natural flow, a continuum, between the indoors and nature.
The owners say that the space has a serene relaxing beauty and has become an inspiring work space as well as a retreat from their busy schedules. Additionally, they are sleeping more soundly in the adjacent master suite. They attribute all of these benefits to the fact that the solarium was designed and built using BioGeometry®.

 Martin Door
Cary Peterson
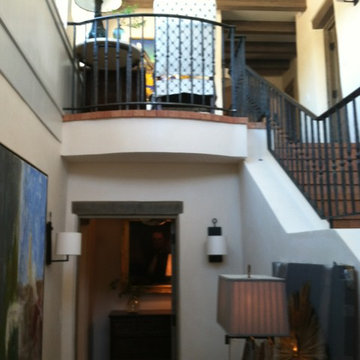
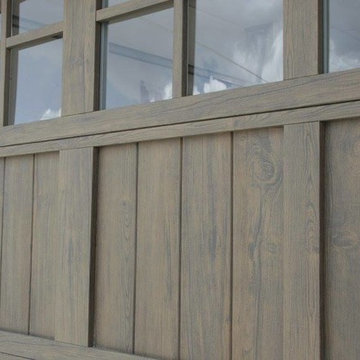
Example of a mid-sized classic attached two-car garage design in Salt Lake City
Example of a mid-sized classic attached two-car garage design in Salt Lake City
Find the right local pro for your project


 Forja Designs
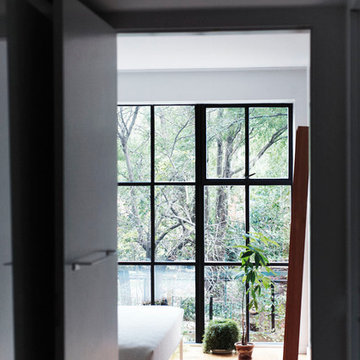
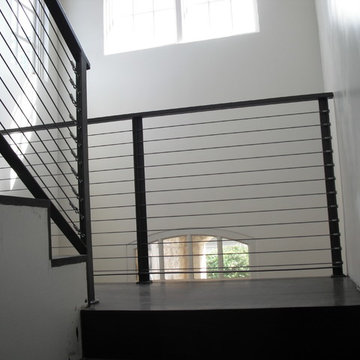
Contemporary style staircase made of steel wire with custom manufactured hardware
Example of a mid-sized trendy wooden u-shaped metal railing staircase design in Houston with wooden risers
Example of a mid-sized trendy wooden u-shaped metal railing staircase design in Houston with wooden risers
 Archadeck of Austin

Our design for this project was multi-faceted and consisted of a large screened room with a new patio and outdoor kitchen area. You could say those were the main attractions. In addition, several amenities filled out the homeowners’ dream outdoor space, making it complete. These included a planter integrated into the concrete patio, a custom trellis on the patio, and a privacy wall at the end of the patio.

Sponsored
Sunbury, OH

J.Holderby - Renovations
Franklin County's Leading General Contractors - 2X Best of Houzz!
 Engineer Your Space
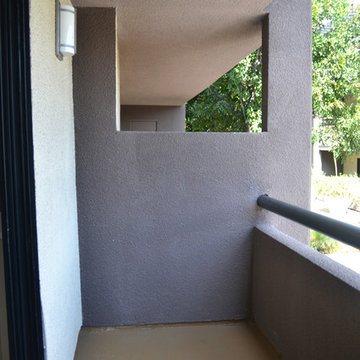
This is what the balcony looked like before. It's only 4.5 ft wide x 12ft long.
Isabelle LaRue
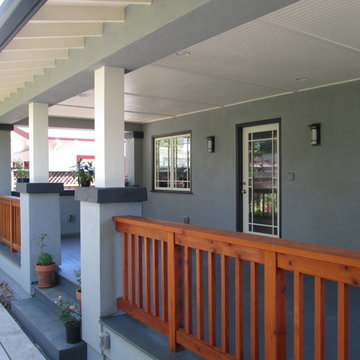
Small island style patio photo in Los Angeles
Small island style patio photo in Los Angeles

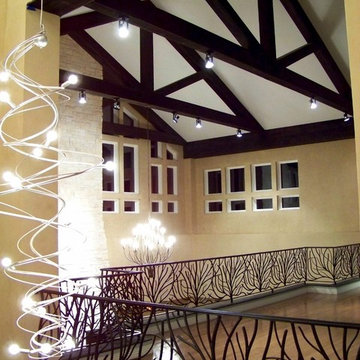
 Bodner Chandeliers
Ronald Mc Donald Dallas residence for children
Inspiration for a modern entryway remodel in Hawaii
Inspiration for a modern entryway remodel in Hawaii
 Clark & Chapin Architects

Spiral stair built entirely with wood joints by Gardner Woodwork and Design.
Mid-sized arts and crafts wooden spiral open staircase photo in Denver
Mid-sized arts and crafts wooden spiral open staircase photo in Denver
 artistryinglassmiami
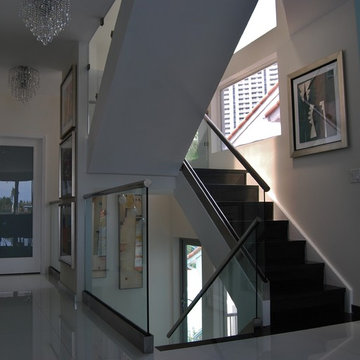
Glass railings with shoe molding system. Cladding and top rails in brushed Stainless Steel.
Inspiration for a mid-sized eclectic straight staircase remodel in Miami
Inspiration for a mid-sized eclectic straight staircase remodel in Miami
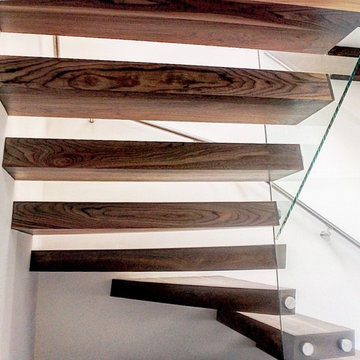
 russell and russell design studios
Stunning walnut floating staircase with glass handrails
Staircase - large contemporary wooden curved open and glass railing staircase idea in Calgary
Staircase - large contemporary wooden curved open and glass railing staircase idea in Calgary

Sponsored
Columbus, OH
Free consultation for landscape design!

Peabody Landscape Group
Columbus' Reliable Landscape Design & Contracting
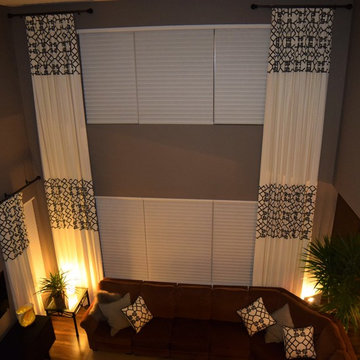

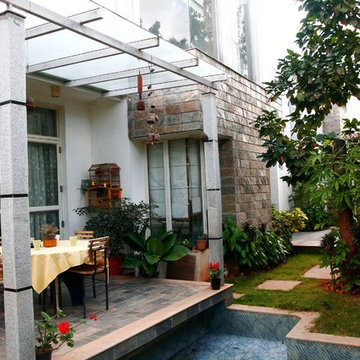


 Michaelson's Designs
Asymmetrical valances before panels are added.
Bedroom - transitional bedroom idea in Phoenix
Bedroom - transitional bedroom idea in Phoenix

Sponsored
Sunbury, OH
J.Holderby - Renovations
Franklin County's Leading General Contractors - 2X Best of Houzz!
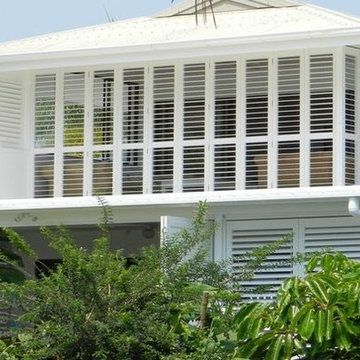
 Shade And Shutter Systems, Inc
Exterior Plantation Shutters combine cutting-edge engineering with versatility to ensure you can weather the harshest elements without sacrificing visual appeal. Advanced features like blade positioning and design that guarantees all working mechanisms are housed within the frame, elevates this premium aluminium shutter from those on the market today.
Exterior Plantation Shutters are available in sliding, bi-fold and fixed panel models with a wide range of powdercoat finishes.
This patented design allows you to adjust the louver blades and lock them in any position for precision control over the elements. The blades can also be locked completely shut to protect outdoor kitchens, patio furniture, grills, pool supplies and the home from vandalism, theft, and wildlife.
Here are just a few great design ideas:
Patio/Outdoor Kitchen Areas
Balcony Protection
Pergola & Sunroom Shading
Privacy Screening
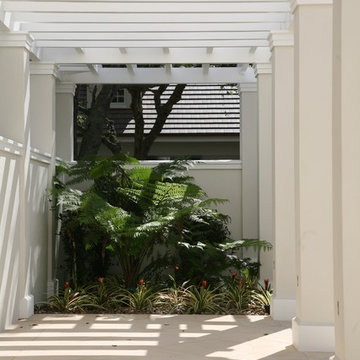
Portico & Veranda Enclosures
If you have any questions about retrofitting or adding to your existing pre-construction design, our Product Specialists are always available at 800-522-1599.
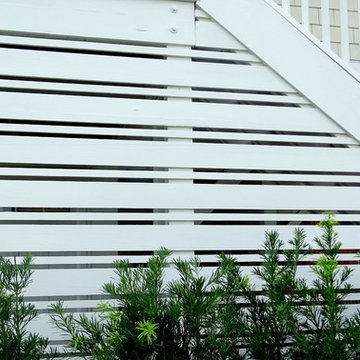

 Hart STUDIO LLC
Photo by Hart STUSIO LLC

Example of a mid-sized trendy master pebble tile floor corner shower design in Denver with an undermount tub and a hinged shower door
Example of a mid-sized trendy master pebble tile floor corner shower design in Denver with an undermount tub and a hinged shower door
16