
Search results for "Veranda wider" in Home Design Ideas



Find the right local pro for your project
 Solar Wind Designs
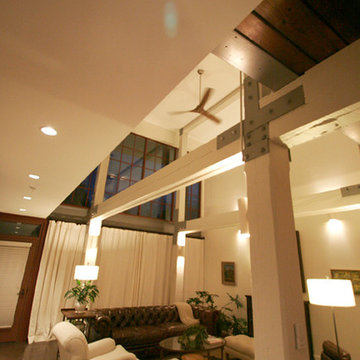
Open concept Great Room and Dining Room. Structural beams left from the original mill building are painted SW Modern Gray, metalwork is painted SW Classic French Grey, both complementing the SW Creamy walls. Concrete floor was custom stained, varying between mocha and espresso and reflects the rich tones of the aged timber ceiling in the kitchen and dining room after it was sanded and polyurethaned. A 60" ceiling fan resembling an old fashioned airplane propeller efficiently moves air through the great room and upper loft. Handmade ceramic bisque sconces (up/down lights) on walls and posts and large scale clean-lined ceiling fixtures really make the lighting a stand out feature here. All design and installation for Up-fit by Solar Wind Designs and Cat Manolis. www.solarwinddesigns.com
Photos by Cat Manolis.

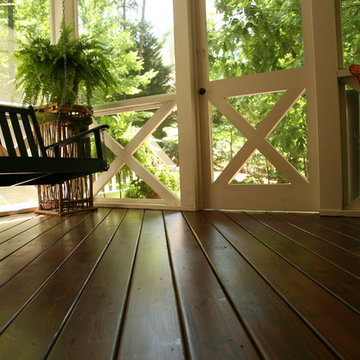
 Archadeck of Central GA
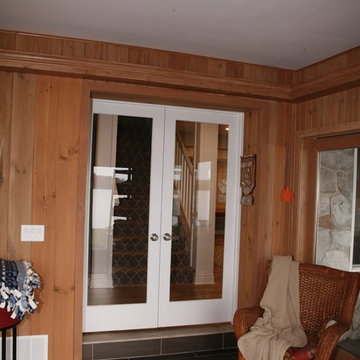
Picking the right flooring for your screened porch is critical. The flooring really communicates what the porch is all about. It can be everything from tile to unfinished wood to a more finished looking wood floor as you see here. Higher end builders such as Archadeck of Central GA will also add artistic touches by running the boards diagonally for more visual appeal.




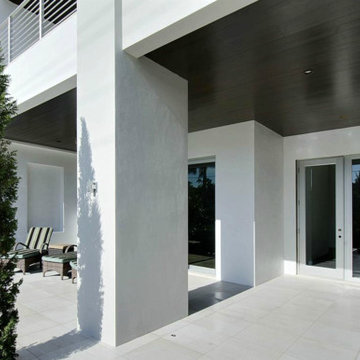
 Martin Architect, Inc.
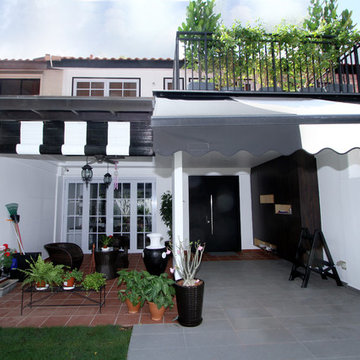
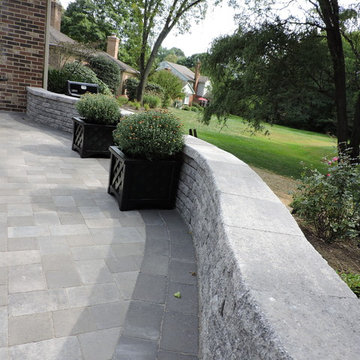
View of front raised patio showing wood stained soffits and brown specialty tiles at entry. Porcelain exterior tiles.
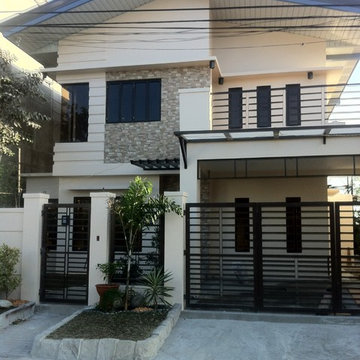
Example of a mid-sized minimalist white two-story stucco flat roof design in Miami
Example of a mid-sized minimalist white two-story stucco flat roof design in Miami


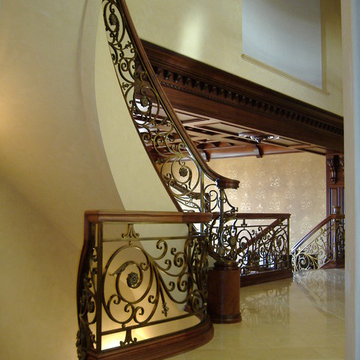
 Century Stair Company
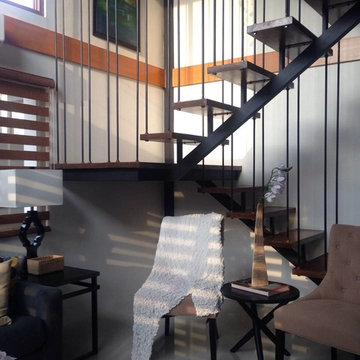
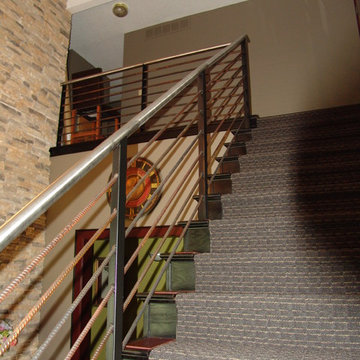
This staircase showcases a custom heavy-forged-iron balustrade system with a magnificent bronze finish, a smooth and curved mahogany hand rail system, solid mahogany treads and curbed stringers adorned with beautiful descending volutes; its stylish design and location make these stairs one of the main focal points in this elegant home, inviting everyone to enjoy its individualistic artistic statement and to visit the home's lower and upper levels. CSC 1976-2020 © Century Stair Company ® All rights reserved.
 Fresh Sprout

Different angles of the living room. I don't like the traditional designs of living room. "TV, couch and coffee table" is very square, rigid and without personality. As you can see, there is no couch in this living room. One pallet seating area, one single bed used as "couch/bed". Two curtains from Walmart to give some privacy. No TV in the room, because once you have a TV, you are obligated to watch it. Living room should be a room that you actually "live" in.
Some items in this picture:
Chandelier: $12 from Ross
Curtains: $8 from Walmart
Lamp: antique from Goodwill $15
Pillow cushions: all from Goodwill $1 each
Colorful red pallet cover: from honduras street stand $20

Sponsored
Sunbury, OH

J.Holderby - Renovations
Franklin County's Leading General Contractors - 2X Best of Houzz!


 Westfall Design Studio
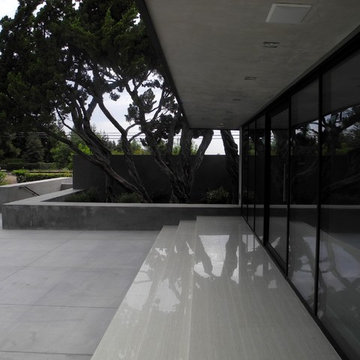
View from the Golf Course toward Back Of House, Raised Planters. Simple Hedged plantings with a minimalist look.
 Unique Custom Design
Norma Suarez designer
Patio - coastal backyard concrete patio idea in Orange County with a fire pit and a roof extension
Patio - coastal backyard concrete patio idea in Orange County with a fire pit and a roof extension





20