
Search results for "Veranda" in Home Design Ideas

 Studiovistara
Inspiration for a zen master light wood floor bedroom remodel in Ahmedabad with white walls

 THINK Architecture, Inc.
Photo by: Joshua Caldwell
Example of a classic home office design in Salt Lake City with white walls
Example of a classic home office design in Salt Lake City with white walls


Find the right local pro for your project

 Ryan Street Architects
Casey Dunn
This is an example of a mediterranean porch design in Austin with a roof extension.
This is an example of a mediterranean porch design in Austin with a roof extension.
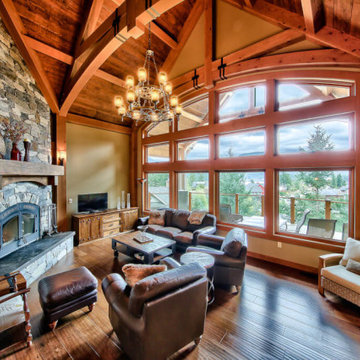
 Veranda Custom Homes
Large mountain style formal light wood floor, brown floor, exposed beam and brick wall living room photo in Vancouver with brown walls and a corner fireplace


 Veranda Estate Homes Inc.
Large elegant master medium tone wood floor freestanding bathtub photo in Calgary with shaker cabinets, white cabinets and solid surface countertops

Sponsored
Columbus, OH
Free consultation for landscape design!

Peabody Landscape Group
Columbus' Reliable Landscape Design & Contracting

Huge minimalist open concept medium tone wood floor and brown floor living room photo in Tampa with white walls, a wood fireplace surround and a wall-mounted tv

 Veranda Designer Homes
Living room - large farmhouse open concept and formal light wood floor and beige floor living room idea in Dallas with white walls, a standard fireplace, a brick fireplace and a concealed tv


 Drummond House Plans
CONTEMPORARY HOME DESIGN NO. 3713-V1
Having received much attention at a Home Show in which it had been built on site and in response to the many requests for the addition of a garage to plan 3713, we are pleased to present model 3713-V1. The addition of a garage that is 14’ wide and almost 28’ deep is sure to meet the needs of the many who specifically requested this convenient feature.
Outside, the addition of a garage clad in fibre cement panels with cedar siding matches the rest of the structure for a pleasing visual impact and definite curb appeal.
Inside, other than the service entrance from the garage, this plan shares the same laudable features as its predecessor such as 9’ ceilings throughout the main level, a modern fireplace in the living room, a kitchen with an 8’ x 3’ island and computer corner, nicely sized bedrooms with ample closet space that includes a walk-in in the master bedroom and a full bathroom with separate 42” x 60” shower enclosure.
We invite you to discover our contemporary collection and share your comments with us ! http://www.drummondhouseplans.com/modern-and-contemporary.html
Blueprints, CAD and PDF files available starting at only $919 (best price guarantee)
DRUMMOND HOUSE PLANS - 2015 COPYRIGHTS

 Lowell Custom Homes
LOWELL CUSTOM HOMES, Lake Geneva, WI., - We say “oui” to French Country style in a home reminiscent of a French Country Chateau. The flawless home features Plato Woodwork Premier Custom Cabinetry from Geneva Cabinet Company, Lake Geneva.

 Insignia Homes
Exterior Covered Entertainment Area
Ashley Avila
Elegant porch photo in Grand Rapids with a roof extension
Elegant porch photo in Grand Rapids with a roof extension
Sponsored
Columbus, OH
Free consultation for landscape design!
Peabody Landscape Group
Columbus' Reliable Landscape Design & Contracting


 Erika Bonnell Interiors
Study room - transitional built-in desk medium tone wood floor study room idea in DC Metro with blue walls and no fireplace

 Andersen Windows + Doors
Andersen A-Series double-hung windows and Frenchwood outswing hinged patio door.
Mid-sized beach style front porch photo in Minneapolis with decking and a roof extension
Mid-sized beach style front porch photo in Minneapolis with decking and a roof extension
 Veranda Estate Homes Inc.
Bathroom - mid-sized traditional kids' white tile and subway tile mosaic tile floor and blue floor bathroom idea in Calgary with shaker cabinets, medium tone wood cabinets, gray walls, an undermount sink and solid surface countertops

 Georgiana Ursache
Inspiration for a small scandinavian medium tone wood floor sunroom remodel with a standard ceiling

 Kieran J. Liebl, Royal Oaks Design, Inc. MN
Large transitional stone screened-in back porch idea in Minneapolis with a roof extension

 Janet Scagel Design
Patio kitchen - large contemporary backyard tile patio kitchen idea in Vancouver with a roof extension
84