Search results for "Veranda" in Home Design Ideas
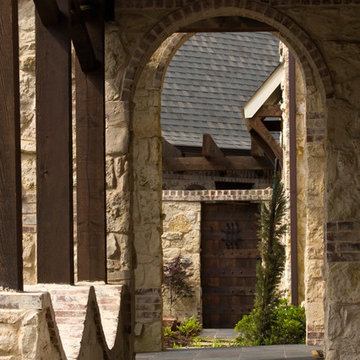
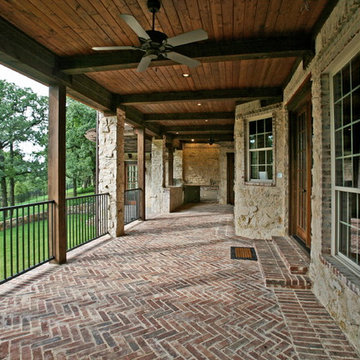
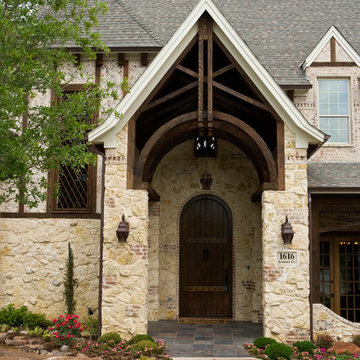
Example of a large tuscan beige one-story stone exterior home design in Dallas with a hip roof
Find the right local pro for your project
A beautifully landscaped outdoor space designed for relaxation and entertaining, featuring a patio area with comfortable seating and a stylish dining set. Designed for an East Coast client who loves to entertain and embrace Southern California’s sunshine, including an eight-person wooden dining table by Jubilee Interiors located in Westlake Village.

LifeSeven
Freestanding bathtub - transitional marble floor freestanding bathtub idea in Calgary with marble countertops

Example of a mid-sized eclectic wooden curved staircase design in Dallas with wooden risers

Sponsored
Columbus, OH
Free consultation for landscape design!
Peabody Landscape Group
Franklin County's Reliable Landscape Design & Contracting
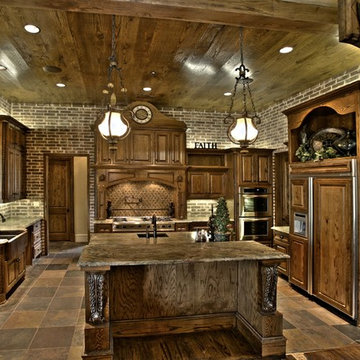
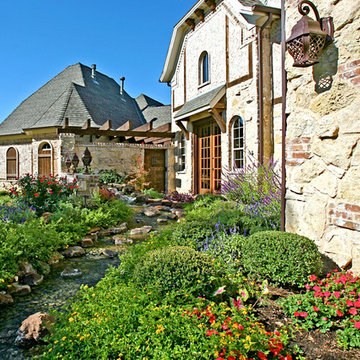
Inspiration for a large mediterranean beige two-story stucco house exterior remodel in Houston with a hip roof and a tile roof

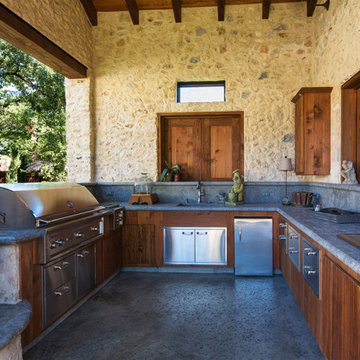
This gorgeous Veranda/Awning is comprised of Ipe Hardwood, steel and vintage style ceiling tiles offering full shade and providing cover for the full outdoor kitchen with built-in stainless appliances, including a grill, refrigerator, sink, ice maker and ice bin. The cabinets are made of Ipe Hardwood and all hardware is stainless. Beyond the kitchen area, we installed a 4-hole putting green. This space also includes an integrated LED lighting system, fiberglass planter boxes and irrigation. Jenn Lassa

Bedroom - mid-sized mediterranean master carpeted bedroom idea in Dallas with beige walls, a standard fireplace and a wood fireplace surround

Sponsored
Columbus, OH
Free consultation for landscape design!
Peabody Landscape Group
Franklin County's Reliable Landscape Design & Contracting
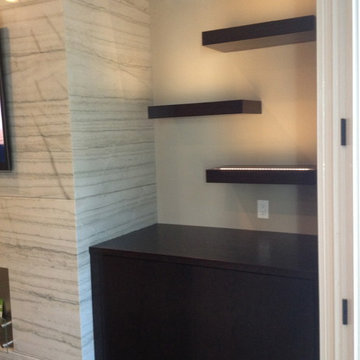
Photo by Bev McMullen
Elegant open concept living room photo in Toronto with purple walls and a standard fireplace

Open concept kitchen - mid-sized contemporary l-shaped medium tone wood floor and brown floor open concept kitchen idea in Calgary with an undermount sink, flat-panel cabinets, black cabinets, marble countertops, white backsplash, ceramic backsplash, black appliances and two islands

Butlers pantry and built-in pantry cabinets
Transitional kitchen photo in Calgary
26