
Search results for "Veranda" in Home Design Ideas

 Bardwell Homes
Cabinets, all bathrooms, ceilings & trim (doors, base, crown & windows)
Sherwin Williams 7005 “Pure White”
Cabinets kitchen, island & laundry
Sherwin Williams 1015 “Skyline Steel”
Walls
Sherwin Williams 7011 “Natural Choice”

 Found Design Studio
Photo By: Trent Bell
Sunroom - contemporary medium tone wood floor and brown floor sunroom idea in Boston with a standard fireplace, a stone fireplace and a standard ceiling
Sunroom - contemporary medium tone wood floor and brown floor sunroom idea in Boston with a standard fireplace, a stone fireplace and a standard ceiling
 Bardwell Homes
Cabinets, all bathrooms, ceilings & trim (doors, base, crown & windows)
Sherwin Williams 7005 “Pure White”
Cabinets kitchen, island & laundry
Sherwin Williams 1015 “Skyline Steel”
Walls
Sherwin Williams 7011 “Natural Choice”
Find the right local pro for your project

 Jonathan Miller Architects
Bryan Allen
Inspiration for a timeless sunroom remodel with a glass ceiling
Inspiration for a timeless sunroom remodel with a glass ceiling

 NY Cement Tile
Hall from front door to pool area
Patio vertical garden - huge contemporary backyard tile patio vertical garden idea in Miami with a pergola
Patio vertical garden - huge contemporary backyard tile patio vertical garden idea in Miami with a pergola
 Bardwell Homes
4 bedrooms, 2 baths
2,294 living square feet
Front door & trim/transom
Sherwin Williams 2848 “Roycroft Pewter”
Porch ceilings (front & side)
Sherwin Williams 6505 “Atmospheric”
Soffit/fascia/eaves, siding & columns
Sherwin Williams 7006 “Extra White”
Shutters
Sherwin Williams 6258 “Tricorn Black”


Sponsored
Columbus, OH
Free consultation for landscape design!

Peabody Landscape Group
Franklin County's Reliable Landscape Design & Contracting


 Sharon D. Sheltzer, Architect
Photo by Martha Widman
Patio kitchen - large rustic backyard stone patio kitchen idea with a roof extension
Patio kitchen - large rustic backyard stone patio kitchen idea with a roof extension

Example of a large classic brick floor and red floor sunroom design with a standard ceiling and no fireplace
 Bardwell Homes
Walls
SW 7641 "Collande Gray"
Trim & ceilings
SW 7005 "Pure White"
Interior doors
BM HC-166 "Kendall Charcoal"
Cabinets (master bath)
BM HC-166 "Kendall
Charcoal"
Slab countertops
Carrara marble
Wood flooring
Baroque Flooring Luxembourg 7.5, “Kimpton”
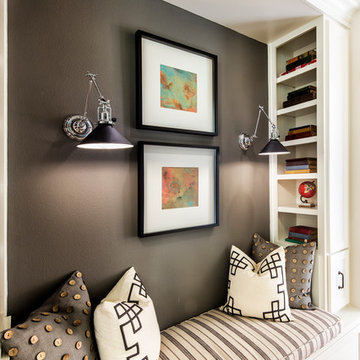

 Bardwell Homes
Walls
SW 7641 "Collande Gray"
Trim & ceilings
SW 7005 "Pure White"
Interior doors
BM HC-166 "Kendall Charcoal"
Cabinets (master bath)
BM HC-166 "Kendall
Charcoal"
Slab countertops
Carrara marble
Wood flooring
Baroque Flooring Luxembourg 7.5, “Kimpton”
Sponsored
Columbus, OH
Free consultation for landscape design!
Peabody Landscape Group
Franklin County's Reliable Landscape Design & Contracting
 Bardwell Homes
4 bedrooms, 2 baths
2,294 living square feet
Front door & trim/transom
Sherwin Williams 2848 “Roycroft Pewter”
Porch ceilings (front & side)
Sherwin Williams 6505 “Atmospheric”
Soffit/fascia/eaves, siding & columns
Sherwin Williams 7006 “Extra White”
Shutters
Sherwin Williams 6258 “Tricorn Black”


 biota - Landscape Design + Build
Inspiration for a large rustic backyard stone formal garden in Minneapolis.
 Bardwell Homes
Walls
SW 7641 "Collande Gray"
Trim & ceilings
SW 7005 "Pure White"
Cabinets (master bath)
BM HC-166 "Kendall
Charcoal"
Master bath flooring
Emser Motion Cue, cut/installed with chevron design
 biota - Landscape Design + Build
Design ideas for a large rustic backyard stone formal garden in Minneapolis.

 Siena Custom Builders, Inc.
An added porch off to the side - a quiet place to relax and enjoy the pretty landscaping
Michael Lipman Photography
Elegant front porch photo in Chicago
Elegant front porch photo in Chicago
22