
Search results for "Veranda" in Home Design Ideas
 Veranda Designer Homes

Inspiration for a mid-sized rustic gender-neutral medium tone wood floor walk-in closet remodel in Dallas with raised-panel cabinets and dark wood cabinets
 Veranda Estate Homes Inc.

See more photos of this project on our website, https://verandahomes.ca/completed-homes/bearspaw-modern-farmhouse
Find the right local pro for your project


 Crystalia Glass LLC
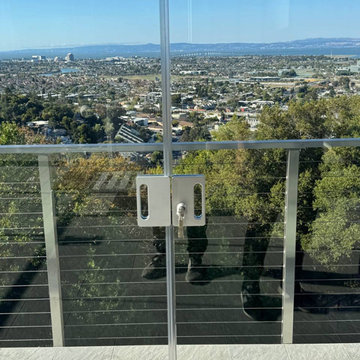
This close-up highlights the minimalist hardware of the frameless sliding glass wall, allowing the panoramic hillside and bay views to remain fully unobstructed. The stainless-steel lock blends into the clean design, emphasizing the transparency and lightness of the enclosure.

Sponsored
Columbus, OH
Free consultation for landscape design!

Peabody Landscape Group
Franklin County's Reliable Landscape Design & Contracting
 Veranda Designer Homes

Example of a large 1960s gender-neutral light wood floor walk-in closet design in Dallas with recessed-panel cabinets and white cabinets
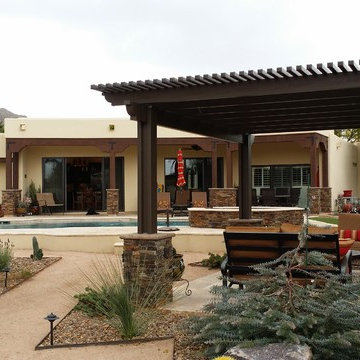
 StruXure Boston Pergolas
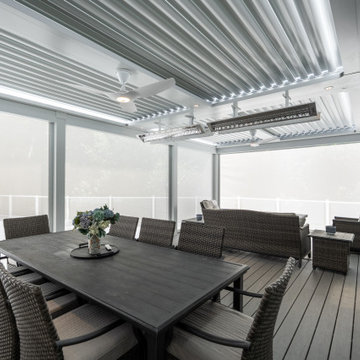
A Four-Season Pergola Retreat in a Secluded Dover Residence
Tucked away in one of Dover, Massachusetts’ most sought-after neighborhoods, this private residence—dubbed The Woodland Veranda—was transformed with a custom pergola installation by Boston Pergolas. The goal was to create a serene, year-round outdoor space that complements the home’s timeless New England architecture while offering the modern comforts of indoor living.
Spanning the length of the elevated deck, the pergola features motorized louvers that open for sunlight and close tight for shade or rain protection. Clear vinyl motorized screens provide added insulation and wind protection, while still preserving views of the surrounding trees. Infratech heaters and Haiku ceiling fans ensure year-round usability, whether you’re enjoying coffee on a crisp fall morning or hosting summer dinners under the stars.
This installation delivers the perfect blend of elegance, versatility, and tranquility—seamlessly extending the home’s living space into the landscape and redefining what outdoor living can feel like in a wooded New England setting.
 Veranda Designer Homes
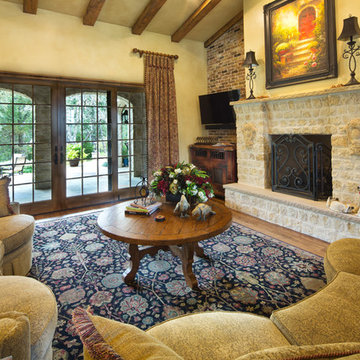
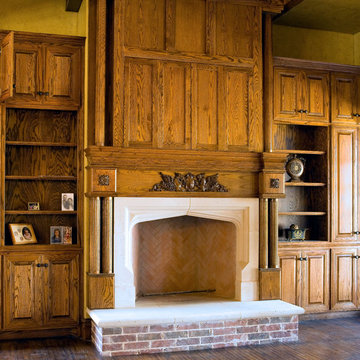
Inspiration for a mid-sized rustic formal and enclosed medium tone wood floor living room remodel in Dallas with beige walls, a standard fireplace, a stone fireplace and a tv stand
Sponsored
Columbus, OH
Free consultation for landscape design!
Peabody Landscape Group
Franklin County's Reliable Landscape Design & Contracting
 Veranda Designer Homes
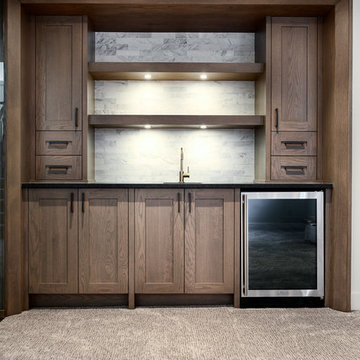

Wet bar - mid-sized farmhouse single-wall wet bar idea in Dallas with an undermount sink, recessed-panel cabinets, dark wood cabinets and marble countertops
 Veranda Estate Homes Inc.
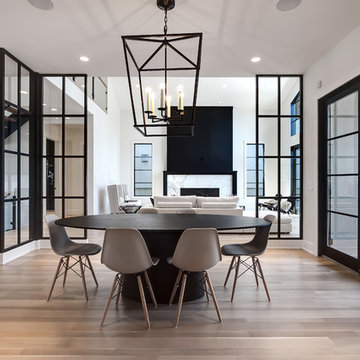
Example of a mid-sized trendy light wood floor and beige floor kitchen/dining room combo design in Calgary with white walls and no fireplace
 Veranda Designer Homes

Mid-sized 1950s guest light wood floor bedroom photo in Dallas with gray walls, a standard fireplace and a brick fireplace
 Veranda Designer Homes
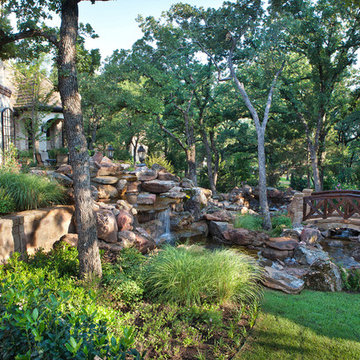
Example of a large mountain style beige one-story stone exterior home design in Dallas with a hip roof
 Veranda Estate Homes Inc.
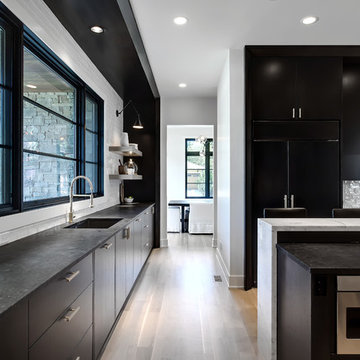
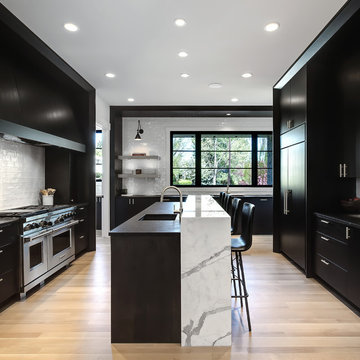
Inspiration for a mid-sized contemporary l-shaped medium tone wood floor and brown floor open concept kitchen remodel in Calgary with an undermount sink, flat-panel cabinets, black cabinets, marble countertops, white backsplash, ceramic backsplash, black appliances and two islands

 Veranda Designer Homes
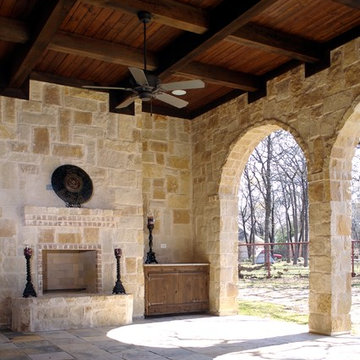
Inspiration for a large mediterranean backyard tile patio kitchen remodel in Dallas with a roof extension
35