
Search results for "Veranda" in Home Design Ideas

 DRAPES & DECOR
The homeowner wished to add some color and style to her very neural and plain family room. We've addressed several components of the room: window treatments, furniture and rug placement and addition of pattern and color. The large bay type window consisted of 6 standard size windows separated by the strips of wall. We've added single width drapery panels in the pattern rich fabric and hung them on medallion type of hardware installed way above the window frame for for extra hight.
Two armchairs were placed in front of the bay area to create a perfect place for reading and conversation. Two color rich pillows were added to emphasize the area.
DRAPES & DECOR

 Lori Erenberg Interior Design
Beautifully tiled veranda, large area for entertaining with antique Mexican furniture, for reading, dining and entertaining.
Mountain style white brick exterior home photo in Los Angeles
Mountain style white brick exterior home photo in Los Angeles
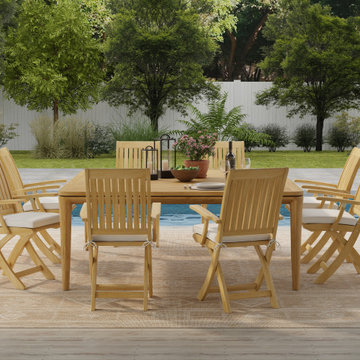
 Westminster Teak
With the geometric beauty and form of the 6 Ft Veranda Square Table and the contoured backrests of the Barbuda Folding Dining Chairs, this set promotes more intimate dining on the patio or in restaurants. The Veranda table collection draws its beauty from its geometric lines. The table top’s large square slat design coupled with classic forms in its leg bases gives the collection its name.
The Veranda Barbuda 9 piece Teak Dining Set features:
1 x 6 Foot Square Veranda Table
8 x Barbuda Folding Dining Chairs
Lifetime Warranty
Umbrella Ready
Optional cushions made with Quick Dry Foam® core and 100% solution dyed Sunbrella fabrics. Crafted 100% Grade A Teak harvested from sustainable plantations in Indonesia, every piece is precision manufactured to standard specifications for commercial and residential use.
Find the right local pro for your project


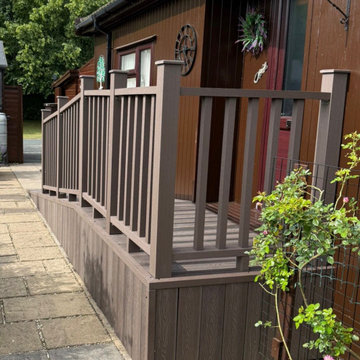
 Reshape Landscaping Ltd
The veranda and its steps set against the paved path, with the boarded skirt keeping the frame hidden.



Sponsored
Columbus, OH
Free consultation for landscape design!

Peabody Landscape Group
Columbus' Reliable Landscape Design & Contracting


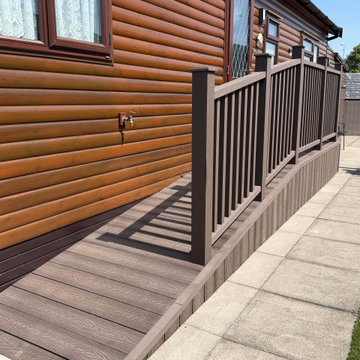 Reshape Landscaping Ltd
The veranda finished down the side of the lodge with a porcelain path run alongside it out to the front.

 Acreage
The covered veranda is clad in stone and supported on hand-carved limestone columns. The owners enjoy al fresco dining and sharing a bottle of wine with neighbors by the fire.


 Studio TOOP
design: Studio TOOP and TOOP tuinhuisjes, 2013
location: Wilp, NL
status: spring 2014, TOOP tuinhuisjes, Weldam Groenprojecten, Van Bert (Bert Jan Siebesma) en OSH Hoveniers
photo: Joanne Schweitzer, July 2014
An irregular lot, the challenge was to come up with a way to connect all its corners and sections. The pergola in the same style as the new veranda (pilot project for www.tooptuinhuisjes.nl) helps link the back section with the rest, as do the repeating benches. The planting is used to fill the space inbetween that winds organically around the structures. The paving is mostly crushed shells with alternating sizes of Schellevis pavers in the patio areas. The sunken trampoline and the room for sleep overs in the veranda make the garden extra popular with the kids in the neighborhood.
Sponsored
Columbus, OH
Free consultation for landscape design!
Peabody Landscape Group
Columbus' Reliable Landscape Design & Contracting

 Archviz-studio.com
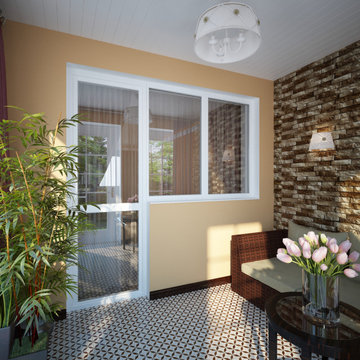
The idea is to decorate the veranda in the house. The spacious and well-kept veranda looks bright and cosy. The walls are beige, the brick wall refreshes the interior. From the furniture you can see a weaved garden sofa for rest and a table for flowers. The floor is lined with a tile with a symmetrical pattern. The abundance of green plants makes the atmosphere comfortable and relaxing. Thanks to the glass doors, the veranda is well lit. Thick curtains will help you to stay out of the world and enjoy your privacy. In the evening, the lamp and bra will fill the room with light and create a muffled light.
Learn more about our 3D Rendering Services on our website: https://www.archviz-studio.com/


 PMC Global LLC (Rehab & Property Management)
Large contemporary two-story exterior home idea in Boston
 Archviz-studio.com
The idea is to decorate the veranda in the house. The spacious and well-kept veranda looks bright and cosy. The walls are beige, the brick wall refreshes the interior. From the furniture you can see a weaved garden sofa for rest and a table for flowers. The floor is lined with a tile with a symmetrical pattern. The abundance of green plants makes the atmosphere comfortable and relaxing. Thanks to the glass doors, the veranda is well lit. Thick curtains will help you to stay out of the world and enjoy your privacy. In the evening, the lamp and bra will fill the room with light and create a muffled light.
Learn more about our 3D Rendering Services on our website: https://www.archviz-studio.com/
 Archviz-studio.com
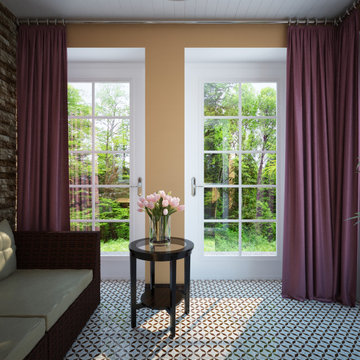
The idea is to decorate the veranda in the house. The spacious and well-kept veranda looks bright and cosy. The walls are beige, the brick wall refreshes the interior. From the furniture you can see a weaved garden sofa for rest and a table for flowers. The floor is lined with a tile with a symmetrical pattern. The abundance of green plants makes the atmosphere comfortable and relaxing. Thanks to the glass doors, the veranda is well lit. Thick curtains will help you to stay out of the world and enjoy your privacy. In the evening, the lamp and bra will fill the room with light and create a muffled light.
Learn more about our 3D Rendering Services on our website: https://www.archviz-studio.com/

 LASPsystem
We design for our customer, owner of a beautiful villa in California, an elegant veranda with our motorized retractable roof FirstClass. Our customer now has an exclusive, private and polished space by the pool.
 LASPsystem
We design for our customer, owner of a beautiful villa in California, an elegant veranda with our motorized retractable roof FirstClass. Our customer now has an exclusive, private and polished space by the pool.
7