
Search results for "Veranda" in Home Design Ideas

 McCullough Design Development, Inc.
Enjoy the outdoor veranda room complete with fireplace and television.
Patio - traditional patio idea in San Diego
Patio - traditional patio idea in San Diego

 Lakeside Development Company
Architecture: Lakeside Development Company
Construction: Lakeside Development Company
Landscape: Greg Meissner
Arts and crafts porch idea in Milwaukee
Arts and crafts porch idea in Milwaukee

 LASPsystem
We design for our customer, owner of a beautiful villa in California, an elegant veranda with our motorized retractable roof FirstClass. Our customer now has an exclusive, private and polished outdoor living and dining al fresco area by the pool.
Find the right local pro for your project

 Thos. Baker
A closer look at the Veranda Dining Table reveals the design, craftsmanship and quality of this premium teak collection.
1950s patio photo in Seattle
1950s patio photo in Seattle


 Studio TOOP
design: Studio TOOP and TOOP tuinhuisjes, 2013
location: Wilp, NL
status: spring 2014, TOOP tuinhuisjes, Weldam Groenprojecten, Van Bert (Bert Jan Siebesma) en OSH Hoveniers
photo: Joanne Schweitzer, July 2014
An irregular lot, the challenge was to come up with a way to connect all its corners and sections. The pergola in the same style as the new veranda (pilot project for www.tooptuinhuisjes.nl) helps link the back section with the rest, as do the repeating benches. The planting is used to fill the space inbetween that winds organically around the structures. The paving is mostly crushed shells with alternating sizes of Schellevis pavers in the patio areas. The sunken trampoline and the room for sleep overs in the veranda make the garden extra popular with the kids in the neighborhood.
 LASPsystem
We design for our customer, owner of a beautiful villa in California, an elegant veranda with our motorized retractable roof FirstClass. Our customer now has an exclusive, private and polished outdoor living and dining al fresco area by the pool.

Sponsored
Columbus, OH
Free consultation for landscape design!

Peabody Landscape Group
Columbus' Reliable Landscape Design & Contracting
 LASPsystem
We design for our customer, owner of a beautiful villa in California, an elegant veranda with our motorized retractable roof FirstClass. Our customer now has an exclusive, private and polished outdoor living and dining al fresco area by the pool.


 Studio Designs
VERANDA ROUND CART CHROME / CLEAR GLASS
The high-fashion Veranda Round Cart by Studio Designs Home includes smooth-roll ball casters for easy mobility over any flooring surface. Just because you have a small space doesn’t mean you can’t entertain big. A protective spill guard on the top shelf prevents items from falling off while in use. The simple, modern design and eye-catching chrome finish make it the perfect serving or display cart that adds brilliance to any living room or bedroom. Overall Dimensions: 24” W x 24” D x 29” H
Item# 71006

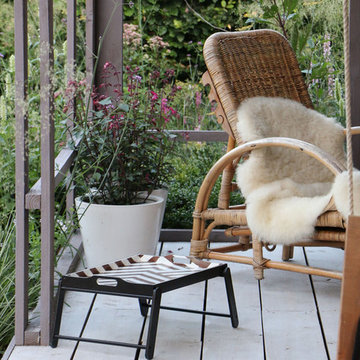 Studio TOOP
design: Studio TOOP and TOOP tuinhuisjes, 2013
location: Wilp, NL
status: spring 2014, TOOP tuinhuisjes, Weldam Groenprojecten, Van Bert (Bert Jan Siebesma) en OSH Hoveniers
photo: Joanne Schweitzer, July 2014
An irregular lot, the challenge was to come up with a way to connect all its corners and sections. The pergola in the same style as the new veranda (pilot project for www.tooptuinhuisjes.nl) helps link the back section with the rest, as do the repeating benches. The planting is used to fill the space inbetween that winds organically around the structures. The paving is mostly crushed shells with alternating sizes of Schellevis pavers in the patio areas. The sunken trampoline and the room for sleep overs in the veranda make the garden extra popular with the kids in the neighborhood.
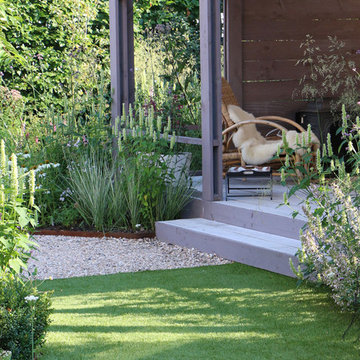 Studio TOOP
design: Studio TOOP and TOOP tuinhuisjes, 2013
location: Wilp, NL
status: spring 2014, TOOP tuinhuisjes, Weldam Groenprojecten, Van Bert (Bert Jan Siebesma) en OSH Hoveniers
photo: Joanne Schweitzer, July 2014
An irregular lot, the challenge was to come up with a way to connect all its corners and sections. The pergola in the same style as the new veranda (pilot project for www.tooptuinhuisjes.nl) helps link the back section with the rest, as do the repeating benches. The planting is used to fill the space inbetween that winds organically around the structures. The paving is mostly crushed shells with alternating sizes of Schellevis pavers in the patio areas. The sunken trampoline and the room for sleep overs in the veranda make the garden extra popular with the kids in the neighborhood.
Sponsored
Columbus, OH
Free consultation for landscape design!
Peabody Landscape Group
Columbus' Reliable Landscape Design & Contracting

 American Porch, LLC
This beautiful Georgia home features four porches plus a widow's walk. Curved railing, a Western Spindle specialty, are prominent throughout. Note the use of 8" Raised Panel Newel Posts on the upper verandas, and the 12" Raised Panel Newel Posts as Column Pedestals on the lower porches.
 McCullough Design Development, Inc.
Indoor-outdoor living is a must in San Diego. Enjoy a warm fire, some television, and the BBQ at your convenience.
Inspiration for a mediterranean patio remodel in San Diego
Inspiration for a mediterranean patio remodel in San Diego

 Hudson Valley Lighting
Designer Visions, Veranda, and Anthony Todd
Example of a transitional bedroom design in New York
Example of a transitional bedroom design in New York
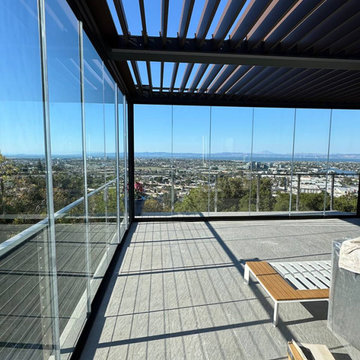
 Crystalia Glass LLC
Floor-to-ceiling frameless glass panels open the veranda to sweeping views of the California landscape. The minimal black framing and pergola structure cast clean linear shadows, enhancing the modern, open-air feel while preserving an uninterrupted connection to the scenery.

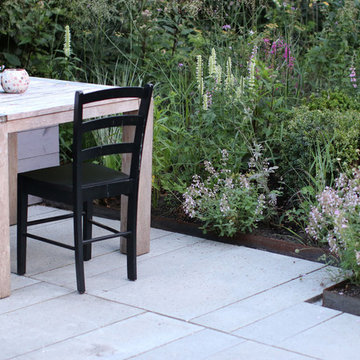 Studio TOOP
design: Studio TOOP and TOOP tuinhuisjes, 2013
location: Wilp, NL
status: spring 2014, TOOP tuinhuisjes, Weldam Groenprojecten, Van Bert (Bert Jan Siebesma) en OSH Hoveniers
photo: Joanne Schweitzer, July 2014
An irregular lot, the challenge was to come up with a way to connect all its corners and sections. The pergola in the same style as the new veranda (pilot project for www.tooptuinhuisjes.nl) helps link the back section with the rest, as do the repeating benches. The planting is used to fill the space inbetween that winds organically around the structures. The paving is mostly crushed shells with alternating sizes of Schellevis pavers in the patio areas. The sunken trampoline and the room for sleep overs in the veranda make the garden extra popular with the kids in the neighborhood.
 American Porch, LLC
This beautiful Georgia home features four porches plus a widow's walk. Curved railing, a Western Spindle specialty, are prominent throughout. Note the use of 8" Raised Panel Newel Posts on the upper verandas, and the 12" Raised Panel Newel Posts as Column Pedestals on the lower porches.
9