
Search results for "Veranda" in Home Design Ideas


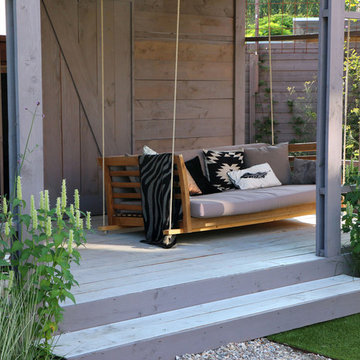
 Studio TOOP
design: Studio TOOP and TOOP tuinhuisjes, 2013
location: Wilp, NL
status: spring 2014, TOOP tuinhuisjes, Weldam Groenprojecten, Van Bert (Bert Jan Siebesma) en OSH Hoveniers
photo: Joanne Schweitzer, July 2014
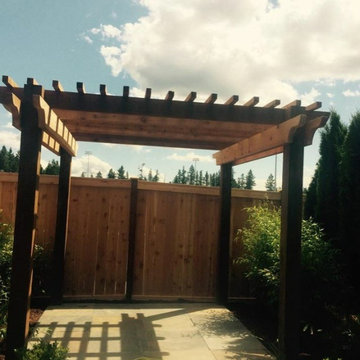
An irregular lot, the challenge was to come up with a way to connect all its corners and sections. The pergola in the same style as the new veranda (pilot project for www.tooptuinhuisjes.nl) helps link the back section with the rest, as do the repeating benches. The planting is used to fill the space inbetween that winds organically around the structures. The paving is mostly crushed shells with alternating sizes of Schellevis pavers in the patio areas. The sunken trampoline and the room for sleep overs in the veranda make the garden extra popular with the kids in the neighborhood.

 McCullough Design Development, Inc.
Outdoor veranda room with masonry fireplace and open beam ceiling. Opens through lift and slide disappearing doors to great room. Photo by FlashItFirst.com
Find the right local pro for your project
 Westminster Teak
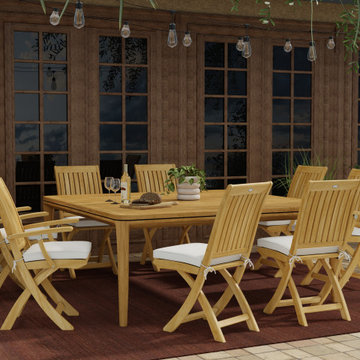
With the geometric beauty and form of the 6 Ft Veranda Square Table and the contoured backrests of the Barbuda Dining Chairs and Barbuda Side Chairs, this set promotes more intimate dining on the patio or in restaurants. The Veranda Collection is designed for versatility, whereas the Barbuda Folding Chairs are precision engineered for long lasting durability, resulting in a beautiful chair that sits firm with no wobble. Foldable for quick and easy storage.
The Veranda 9 piece Teak Barbuda Dining Set features:
1 x 6 Foot Square Veranda Table
4 x Barbuda Folding Dining Chairs.
4 x Barbuda Folding Side Chairs
Seating for 8.
Umbrella Ready but requires a Parasol base.
Optional cushions made with Quick Dry Foam® core and 100% solution dyed Sunbrella fabrics. Crafted 100% Grade A Teak harvested from sustainable plantations in Indonesia, every piece is precision manufactured to standard specifications for commercial and residential use.
 Archviz-studio.com
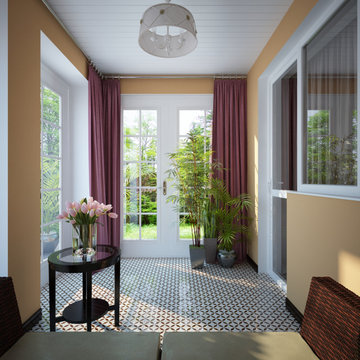
The idea is to decorate the veranda in the house. The spacious and well-kept veranda looks bright and cosy. The walls are beige, the brick wall refreshes the interior. From the furniture you can see a weaved garden sofa for rest and a table for flowers. The floor is lined with a tile with a symmetrical pattern. The abundance of green plants makes the atmosphere comfortable and relaxing. Thanks to the glass doors, the veranda is well lit. Thick curtains will help you to stay out of the world and enjoy your privacy. In the evening, the lamp and bra will fill the room with light and create a muffled light.
Learn more about our 3D Rendering Services on our website: https://www.archviz-studio.com/


 Deshano Companies, Inc.
Faith Photos by Gail
Inspiration for a blue two-story vinyl exterior home remodel
Inspiration for a blue two-story vinyl exterior home remodel

Sponsored
Columbus, OH
Free consultation for landscape design!

Peabody Landscape Group
Franklin County's Reliable Landscape Design & Contracting

 LoParco Associates, Inc.
Images 4 Photography - Chris Meech
Inspiration for a timeless beige three-story wood exterior home remodel in New York
Inspiration for a timeless beige three-story wood exterior home remodel in New York

 Antonio Lionetti
Sunroom - small country ceramic tile and purple floor sunroom idea in Florence with a standard ceiling


 Gigi Lombrano Interiors
Classic veranda with custom outdoor cushions and new lighting.
Inspiration for a timeless back porch remodel in St Louis
Inspiration for a timeless back porch remodel in St Louis


Sponsored
Columbus, OH
Free consultation for landscape design!
Peabody Landscape Group
Franklin County's Reliable Landscape Design & Contracting
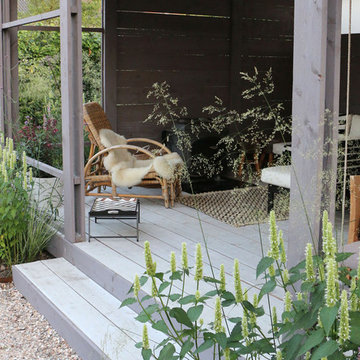 Studio TOOP
design: Studio TOOP and TOOP tuinhuisjes, 2013
location: Wilp, NL
status: spring 2014, TOOP tuinhuisjes, Weldam Groenprojecten, Van Bert (Bert Jan Siebesma) en OSH Hoveniers
photo: Joanne Schweitzer, July 2014
An irregular lot, the challenge was to come up with a way to connect all its corners and sections. The pergola in the same style as the new veranda (pilot project for www.tooptuinhuisjes.nl) helps link the back section with the rest, as do the repeating benches. The planting is used to fill the space inbetween that winds organically around the structures. The paving is mostly crushed shells with alternating sizes of Schellevis pavers in the patio areas. The sunken trampoline and the room for sleep overs in the veranda make the garden extra popular with the kids in the neighborhood.

 Meyer Design
This stunning veranda is located directly off of the family room featuring bluestone flooring, Eze Breeze windows, and wood paneled ceiling.
Example of a large farmhouse gray floor and slate floor sunroom design in Chicago
Example of a large farmhouse gray floor and slate floor sunroom design in Chicago



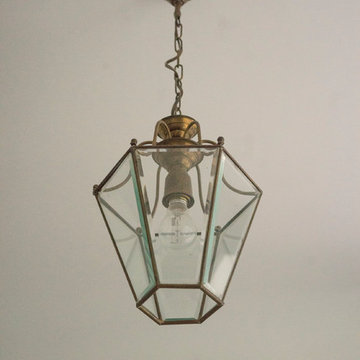


 Veranda Designer Homes
Kitchen pantry - mid-sized eclectic single-wall dark wood floor kitchen pantry idea in Dallas with recessed-panel cabinets, white cabinets and solid surface countertops
 Westminster Teak
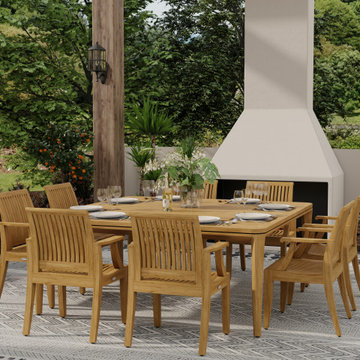
With the geometric beauty and form of the 6 Ft Veranda Square Table and contoured backrest, scooped seat and rolled arms of the Laguna Dining Chairs, the 9 pc Square Veranda Laguna Dining Set promotes more intimate dining on the patio or in restaurants.
The Veranda Collection is designed for versatility, whereas the Laguna Dining Chairs maximize comfort for outdoor dining, with or without cushions. Time honored practices of mortise and tenon joinery ensure long-lasting excellence for the Laguna Chair.
The 9 pc Square Veranda Laguna Dining Set includes:
1 x 6 Foot Square Veranda Table
8 x Laguna Dining Chairs
Seating for 8.
Umbrella Ready but requires a Parasol base.
Crafted 100% Grade A Teak harvested from sustainable plantations in Indonesia, every piece is precision manufactured to standard specifications for commercial and residential use.
8