
Search results for "Veranda" in Home Design Ideas


Find the right local pro for your project
 Studio TOOP
design: Studio TOOP, 2010
location: Soest, NL
status: built 2011 - garden: Visser Groen, veranda: Stephen McConnell (Designed In)
photo: Jolanthe Lalkens, 2013
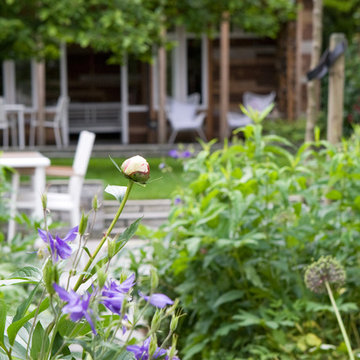
On the top of the list of wishes for this design was a large veranda that would serve as the focus of the garden. Situated in the back and spanning the full width of the garden the veranda we wound up building definitely fit the bill. When you walk into the garden, but even from inside the house, it is the first thing you notice.
Beyond the veranda, the rest of the design is kept fairly simple. A grass field around the pre-existing Magnolia (what luck to have that!) and four box-lined beds with cottage flower cut in a classical pattern into the terrace of natural stone.



Sponsored
Columbus, OH
Free consultation for landscape design!

Peabody Landscape Group
Columbus' Reliable Landscape Design & Contracting


 Frederick Phillips & Associates, Inc.
Howard Kaplan photos
This is an example of a contemporary front porch design in Chicago.
This is an example of a contemporary front porch design in Chicago.
 Westminster Teak
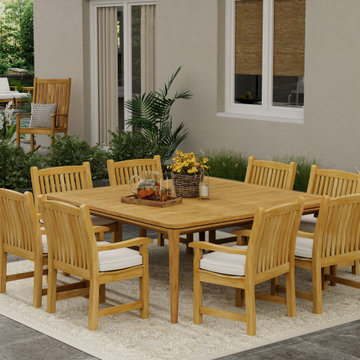
The Veranda Square Dining Set, with a generous 6 ft Veranda Square Table and ergonomically designed Veranda Dining Chairs, is sure to be the center point of any outdoor gathering. The chairs with their contoured backrests and seats provide maximum comfort while the table promotes family style dining. Classic and durable with time-honored craftsmanship, this set will last season after season, for years to come.
This 9 Piece Buckingham Veranda Set features:
8 x Veranda Dining Chairs
1 x Veranda 6 ft Square Table
Lifetime Warranty
Table can accept an optional Umbrella.
Optional cushions made with Quick Dry Foam® core and 100% solution dyed Sunbrella fabrics. Crafted with 100% Grade A Teak harvested from sustainable plantations in Indonesia, every piece is precision manufactured to standard specifications for commercial and residential use.
Sponsored
Columbus, OH
Free consultation for landscape design!
Peabody Landscape Group
Columbus' Reliable Landscape Design & Contracting




 Acreage
The covered veranda is clad in stone and supported, along with the balcony, on hand-carved limestone columns.
4