
Search results for "Verbindung" in Home Design Ideas


 BH Construction & Handyman Services
Master bathroom with wood shower wall panels. Shower has complimenting Wood tile panels and white subway tiles. Both textures create a neutral look for the bathroom.


Find the right local pro for your project

 Rodriguez Studio Architecture PC
Concrete and oak detail at fireplace
Living room - modern formal and open concept living room idea in New York with a ribbon fireplace and a stone fireplace
Living room - modern formal and open concept living room idea in New York with a ribbon fireplace and a stone fireplace


 Jay-Quinones Contracting Inc.
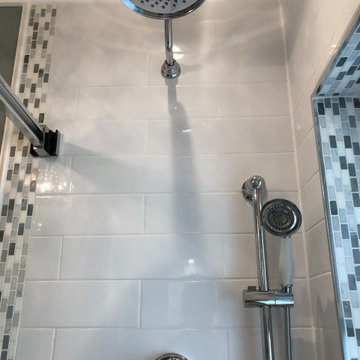
This was a bathroom with a tub. We installed a 60 inch shower pan, pocket door, closet builtin with a ton of trim. This bathroom is small but busting at the seems with detail.





 Sunset Green Home LLC
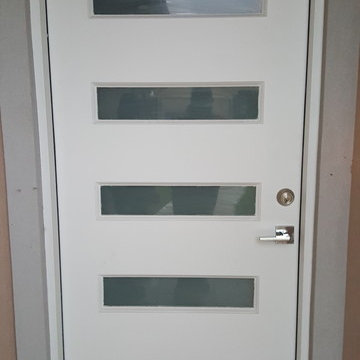
Baldwin hardware with satin nickel PVD lifetime finish stands up to the elements in a coastal home.
Beach style entryway photo in New York
Beach style entryway photo in New York

 KCBR Design | Remodel
Carrara marble and soft blues were used to cultivate a traditional and timeless sanctuary for these clients who plan to retire and live in this home for many years to come. We removed the drop-in jetted tub to opt for a large walk-in shower. This swap allowed us to dedicate the previous shower location to a coat closet in the entry and an expansive bathroom vanity with excellent storage.



 Griffith Indoor & Outdoor Living
This Park Hill landscape design transformed a Denver backyard into a private luxury retreat for a professional couple seeking an escape from busy city life. Griffith Designs provided custom landscape design and project installation coordination, developing a personalized outdoor environment that balances comfort, function, privacy and the homeowners’ vision for elevated everyday living.
A premium StruXure pergola anchors the new outdoor living space, providing adaptable shade and protection for relaxing and entertaining. Beneath and around it, a Belgard paver patio creates a polished foundation, while an Ogee fire pit and pizza oven establish a distinctive gathering area for cooking, dining and enjoying evenings outdoors.
The project also included a new garden walkway, thoughtfully selected plants, landscape boulders and privacy landscaping that softens the surroundings and gives the property a more secluded atmosphere. Custom landscape lighting adds warmth, highlights key features and allows the homeowners to enjoy their outdoor spaces well into the evening.
To create a cohesive renovation, the existing side patio was repaired and integrated with the new landscape design. The completed Park Hill backyard combines premium outdoor amenities, natural materials and carefully planned planting to deliver a welcoming, sophisticated retreat—bringing resort-inspired outdoor living into the heart of Denver.
 Integrated Kitchens
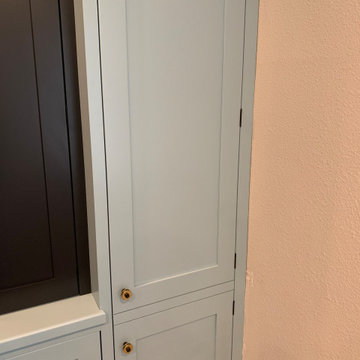
What do we want? More storage! When do we want it? Now! This hallway space is now better serving our clients’ needs and in a pretty way. Playing with finishes and depths, as well as creating visual relief with open shelving allowed us to provide ample storage and visual interest to personalize their home even in the hallway.




 My Inside Designer
This elephant was lonely in the powder room window. He was kind of giving some privacy to the space from the house next door.
Powder room - small eclectic powder room idea in Denver
Powder room - small eclectic powder room idea in Denver

76