
Search results for "Verfälscht" in Home Design Ideas
 Lisa Smith Interiors
John Bailey

Mid-sized transitional 3/4 white tile light wood floor bathroom photo in Indianapolis with flat-panel cabinets, white cabinets, beige walls, an undermount sink and a two-piece toilet
Mid-sized transitional 3/4 white tile light wood floor bathroom photo in Indianapolis with flat-panel cabinets, white cabinets, beige walls, an undermount sink and a two-piece toilet
 Denise Davies

Family room - mid-sized transitional enclosed light wood floor and beige floor family room idea in New York with beige walls, a standard fireplace, a stone fireplace and a media wall

 Atelier Armbruster
This loft living room has everything you could possibly want with its tall ceilings and massive amounts of light. We established a variety of uses in the space through clever compositions of furniture.
Find the right local pro for your project

 Sherman Associates
For this project we converted an old ranch house into a truly unique boat house overlooking the Lagoon. Our renovation consisted of adding a second story, complete with a roof deck and converting a three car garage into a game room, pool house and overall entertainment room. The concept was to modernize the existing home into a bright, inviting vacation home that the family would enjoy for generations to come. Both porches on the upper and lower level are spacious and have cable railing to enhance the stunning view of the Lagoon.
 Angela Rasmussen

Mid-sized trendy built-in desk porcelain tile and beige floor craft room photo in San Francisco with blue walls

 Mitch Wise Design,Inc.
www.steinbergerphotos.com
Example of a huge classic l-shaped gray floor and slate floor dedicated laundry room design in Milwaukee with a single-bowl sink, shaker cabinets, white cabinets, beige walls, a side-by-side washer/dryer, wood countertops and brown countertops
Example of a huge classic l-shaped gray floor and slate floor dedicated laundry room design in Milwaukee with a single-bowl sink, shaker cabinets, white cabinets, beige walls, a side-by-side washer/dryer, wood countertops and brown countertops
 Cindy Hayes

Inspiration for a large coastal open concept light wood floor and beige floor family room remodel in Providence with beige walls, a standard fireplace and no tv

Sponsored
Columbus, OH

Hope Restoration & General Contracting
Columbus Design-Build, Kitchen & Bath Remodeling, Historic Renovations

 LKID
LKIDGibeon Photography. Troy Lighting Edison Pendants / Phillip Jeffries Faux Leather Wall covering
Alcove shower - rustic alcove shower idea in New York with flat-panel cabinets, medium tone wood cabinets, beige walls, an integrated sink, concrete countertops and a hinged shower door
Alcove shower - rustic alcove shower idea in New York with flat-panel cabinets, medium tone wood cabinets, beige walls, an integrated sink, concrete countertops and a hinged shower door

 Creative Environments
Peter Koenig Landscape Designer, Gene Radding General Contracting, Creative Environments Swimming Pool Construction
Huge trendy backyard concrete paver and l-shaped hot tub photo in San Francisco
Huge trendy backyard concrete paver and l-shaped hot tub photo in San Francisco

 Caisson Studios
Inspiration for a large contemporary dark wood floor great room remodel in Los Angeles with white walls, a standard fireplace and a tile fireplace

 timothyj kitchen & bath, inc.
Modern cabinetry by Wood Mode Custom Cabinets, Frameless construction in Vista Plus door style, Maple wood species with a Matte Eclipse finish, dimensional wall tile Boreal Engineered Marble by Giovanni Barbieri, LED backlit lighting.

 Vernich Interiors
Example of a transitional open concept light wood floor living room design in Nashville with white walls

 TARA BAKER
Example of a large trendy light wood floor great room design in San Francisco with white walls and a two-sided fireplace


 sullivan + associates architects

Kitchen/dining room combo - mid-sized scandinavian light wood floor and gray floor kitchen/dining room combo idea in Boston with no fireplace and beige walls

 Rachel Reider Interiors
Backsplash - Lunada Bay Tile - Sumi-e 1 x 4 Mini Brick / Color - Izu Natural
Michael Partenio
Eat-in kitchen - coastal eat-in kitchen idea in Boston with shaker cabinets, white cabinets, glass tile backsplash, granite countertops, blue backsplash, stainless steel appliances and an island
Eat-in kitchen - coastal eat-in kitchen idea in Boston with shaker cabinets, white cabinets, glass tile backsplash, granite countertops, blue backsplash, stainless steel appliances and an island

 Waterview Kitchens
Jack Bates Photography
Inspiration for a mid-sized coastal l-shaped medium tone wood floor and brown floor open concept kitchen remodel in Other with shaker cabinets, white cabinets, white backsplash, subway tile backsplash, stainless steel appliances, an island, an undermount sink and solid surface countertops
Inspiration for a mid-sized coastal l-shaped medium tone wood floor and brown floor open concept kitchen remodel in Other with shaker cabinets, white cabinets, white backsplash, subway tile backsplash, stainless steel appliances, an island, an undermount sink and solid surface countertops

 Sutro Architects
Inspiration for a transitional light wood floor eat-in kitchen remodel in San Francisco with shaker cabinets, white cabinets, white backsplash, subway tile backsplash, stainless steel appliances and an island

 Bria Hammel Interiors
Spacecrafting Photography

Inspiration for a coastal master marble floor and gray floor freestanding bathtub remodel in Minneapolis with recessed-panel cabinets, white cabinets, gray walls, an undermount sink, gray countertops and marble countertops
Inspiration for a coastal master marble floor and gray floor freestanding bathtub remodel in Minneapolis with recessed-panel cabinets, white cabinets, gray walls, an undermount sink, gray countertops and marble countertops
 April Interiors
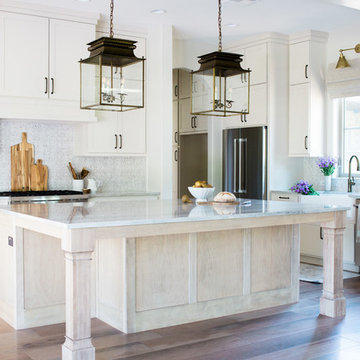
Inspiration for a mid-sized cottage l-shaped dark wood floor and brown floor eat-in kitchen remodel in Austin with a farmhouse sink, shaker cabinets, light wood cabinets, gray backsplash, an island, marble countertops, stainless steel appliances and gray countertops

 Audio Video Design
This spectacular home theater features a 149" Stewart FilmScreen UltraMatte 130 Microperf fixed screen. Three rows of deluxe leather seating is by Cinematech. The lighting is particularly cool: 13 wash downlights, fiber optic ceiling lights with dimming, Soffit RGB LED lighting with dimming, step LEDs with dimming, and Column LEDs with dimming, operated through the Control4 Lighting Control system. JBL speakers provide surround sound as well as front speakers but the acoustic panels keep most of the equipment out of sight.
Greg Premru Photography
1