
Search results for "Verification code" in Home Design Ideas

 Wine Cellar Specialists
These custom wine racks TX not only stair step down with the slope of the ceiling, they are also of the curved radius variety, following the contours of the wine room. There is a high-reveal display row, which showcases some of the favorite bottles of the owner. We added an LED ribbon wine cellar lighting system above it.
The wine racks are incredible space-efficient, and come together in a seamless and aesthetically appealing way.
Take a video tour of this project: https://www.youtube.com/watch?v=5FYhy_Mt2eI
Wine Cellar Specialists
+1 (773) 234-0112
info@winecellarspec.com
Follow us on Twitter: https://twitter.com/winecellarspec
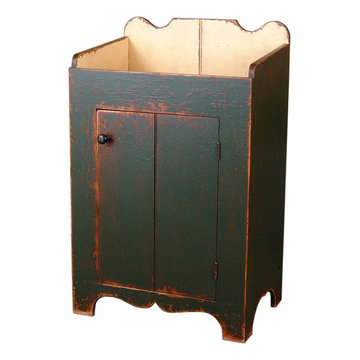
 The Workshops of David T. Smith
The Workshops makes kitchens, vanities office furniture and built-ins for the home and commercial properties.
We started making traditional period style furniture made as it was originally with solid wood hand cut joints, figured wood and painted finishes aged and distressed to look like original antiques.

Find the right local pro for your project

 Hogan Woodwork Inc
Large elegant marble floor and white floor foyer photo in Chicago with brown walls and a brown front door


 Pizarro Construction and Home Remodeling
Mid-sized transitional ceramic tile ceramic tile alcove shower photo in Chicago with a two-piece toilet

 Vandeck Builders
Choose to have your composite deck truly stand out with custom layouts, colors, and designs. At StarTouchNYC, we will create your own design and help you visualize it with a 3D rendering for free! This project features integrated smart LED stair lights and fence post lights. Rounded upper porch and one of a kind decking layout!








 Burchette & Burchette Hardwoods
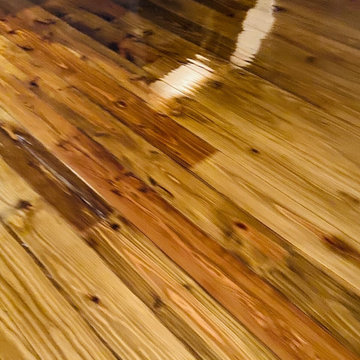
This Manhattan Penthouse was redesigned from the ground up, based on the design, grain, and finish seen here. Quartersawn Afromosia is among the finest exotic woods available, and with the added dimension of the herringbone pattern and our hand made tea stain, this floor became the centerpiece of design. Afromosia is extremely dimensionally stable and works well in situations where a refined finish is desired.



 Henne Creative LLC
A 3,980 sqft Modern Retreat Merging Nature and Architecture
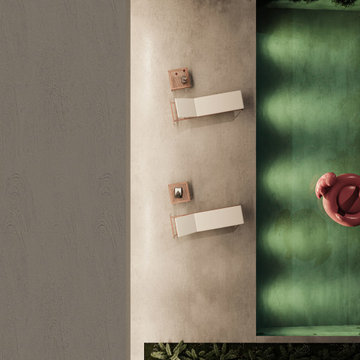
Completed in 2025 in the tranquil hills of Bel Air, this 3,980 sqft residence redefines outdoor living through a seamless blend of modern architecture and natural beauty. Designed by Henne Creative, the project captures the essence of minimalist luxury, where clean lines meet atmospheric elegance.
The infinity pool extends toward a lush backdrop, reflecting the dramatic hues of the California sunset. At dusk, the soft architectural lighting highlights the structure’s geometry, creating a calm yet striking silhouette. The pink flamingo float playfully anchors the space, adding a sense of warmth and personality to the design.
Floor to ceiling glass panels erase the boundary between indoors and out, while the concrete patio equipped with sleek loungers and side tables offers a refined and relaxed ambiance for everyday retreat or intimate gatherings.
Bel Air Serenity isn’t just a home it’s an experience. A sanctuary that celebrates light, openness, and the quiet luxury of nature-infused design.
30