
Search results for "Veritable" in Home Design Ideas
 Preferred Kitchen & Bath
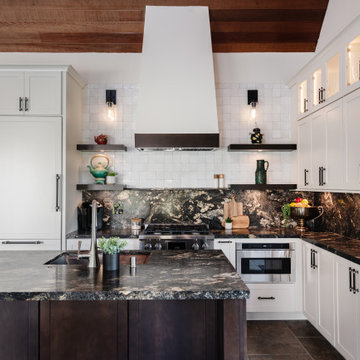
This commanding guest house is a veritable home unto itself. Its full kitchen received a makeover in preparation for the larger renovation of the main house. White Shaker cabinets with black accents, dark, dramatic countertops and a contrasting island create harmony between the cherry wood ceilings and the slate floors. A 30″ panel-ready refrigerator is built into a tall, white cabinet to the left of the range, which is also 30″. A microwave drawer sits to the right of the stove, completing this small but efficient appliance wall. For symmetry and balance, a tall and slender custom hood, banded in dark wood, is flanked by 2 sets of floating shelves on a white tile backsplash. Lighted transom cabinets along the wall add texture and interest to this small but attractive and highly functional space.
 Change Your Bathroom©
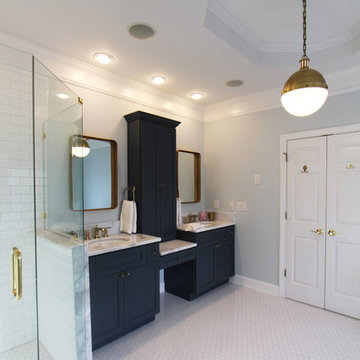

Blue and Gold bathroom with white subway tile and mosaic hex flooring. Claw foot tub with freestanding tub filler. Atlanta bathroom.
Example of a large ornate master white tile and subway tile mosaic tile floor bathroom design in Atlanta with shaker cabinets, blue cabinets, a two-piece toilet, blue walls, an undermount sink and quartzite countertops
Example of a large ornate master white tile and subway tile mosaic tile floor bathroom design in Atlanta with shaker cabinets, blue cabinets, a two-piece toilet, blue walls, an undermount sink and quartzite countertops
 Change Your Bathroom©
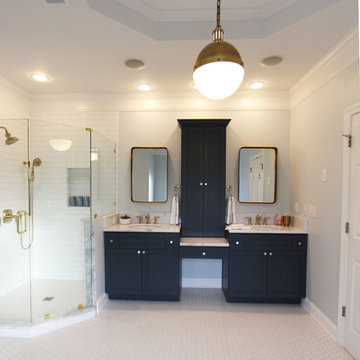
Blue and Gold bathroom with white subway tile and mosaic hex flooring. Claw foot tub with freestanding tub filler. Atlanta bathroom.
Large ornate master white tile and subway tile mosaic tile floor bathroom photo in Atlanta with shaker cabinets, blue cabinets, a two-piece toilet, blue walls, an undermount sink and quartzite countertops
Large ornate master white tile and subway tile mosaic tile floor bathroom photo in Atlanta with shaker cabinets, blue cabinets, a two-piece toilet, blue walls, an undermount sink and quartzite countertops
Find the right local pro for your project
 Change Your Bathroom©

Blue and Gold bathroom with white subway tile and mosaic hex flooring. Claw foot tub with freestanding tub filler. Atlanta bathroom.
Inspiration for a large victorian master white tile and subway tile mosaic tile floor claw-foot bathtub remodel in Atlanta with shaker cabinets, blue cabinets, a two-piece toilet, blue walls, an undermount sink and quartzite countertops
Inspiration for a large victorian master white tile and subway tile mosaic tile floor claw-foot bathtub remodel in Atlanta with shaker cabinets, blue cabinets, a two-piece toilet, blue walls, an undermount sink and quartzite countertops
 Change Your Bathroom©
Blue and Gold bathroom with white subway tile and mosaic hex flooring. Claw foot tub with freestanding tub filler. Atlanta bathroom.
Large ornate master white tile and subway tile mosaic tile floor claw-foot bathtub photo in Atlanta with shaker cabinets, blue cabinets, a two-piece toilet, blue walls, an undermount sink and quartzite countertops
Large ornate master white tile and subway tile mosaic tile floor claw-foot bathtub photo in Atlanta with shaker cabinets, blue cabinets, a two-piece toilet, blue walls, an undermount sink and quartzite countertops
 Tailored Living of Columbus
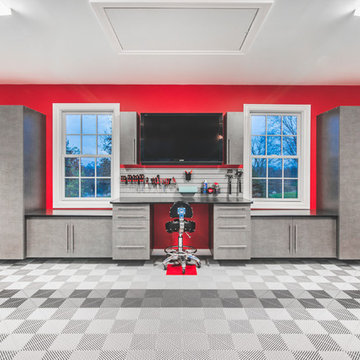
This detached garage became a showroom, workroom and sanctuary, complete with loads of storage and functionality.
Photo by Bradshaw Photography
Example of a large minimalist detached two-car carport design in Columbus
Example of a large minimalist detached two-car carport design in Columbus
 Eve Isenberg & Brigitte Steines
steines architecture
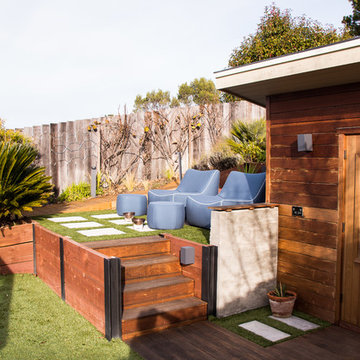
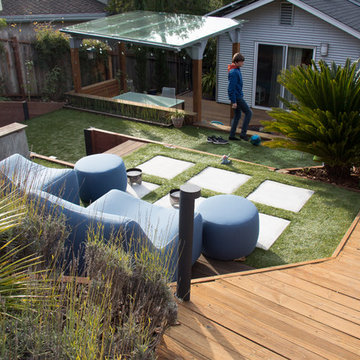
Example of a trendy patio design in San Francisco
Example of a trendy patio design in San Francisco
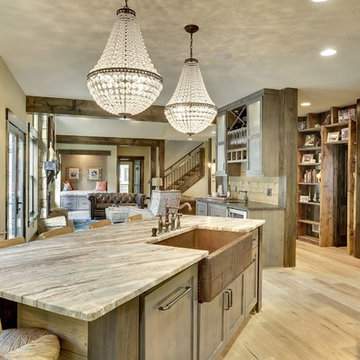


Inspiration for a contemporary l-shaped dark wood floor eat-in kitchen remodel in Los Angeles with flat-panel cabinets, white cabinets, an island, stainless steel appliances and an undermount sink
 Team Whetzel

 We are thrilled to introduce 612 Gravers Lane, a veritable ~jewelbox~ in an ideal walk-to everything Wyndmoor location. Originally built in 1900, this classic 20th century farmhouse was comprehensively renovated and expanded by Cherokee Construction in 1997, in the finest fashion, sparing no expense. Beautifully sited on a manageable .31 acres, the exquisite landscape plan was designed and installed by Gale Nurseries. The first floor features a brightly lit, gracious floor plan with coveted architectural details, millwork and voluminous ceilings. Enter a gracious center hall, formal living room and dining room to your left, cozy library your right. Gourmet kitchen and generous breakfast room with fireplace and butlers pantry. The adjacent family room and mudroom complete the scene. Upstairs, in addition to a spacious, light-filled master suite, two additional en suite bedrooms and laundry. The third floor offers an amazing guest suite, bath with sitting area and plenty of space for home office. Finished lower level, just waiting for gym and media room and an abundance of storage. 4 bedrooms/3.1 baths - Detached 2 car garage. Outside, beautifully designed trellises adorn a large flagstone terrace that will simply knock you out, creating an extremely private setting within walking distance to both Wyndmoor and Chestnut Hill villages and trains to Center City.
 MacPherson Construction and Design
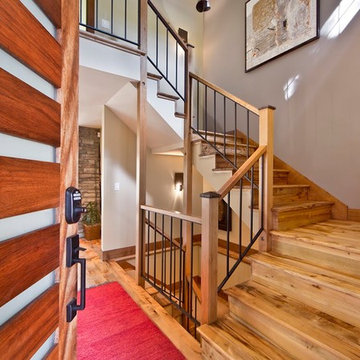
Example of a mid-sized minimalist wooden u-shaped staircase design in Seattle with wooden risers
 Buddy Webb & Company, Inc.
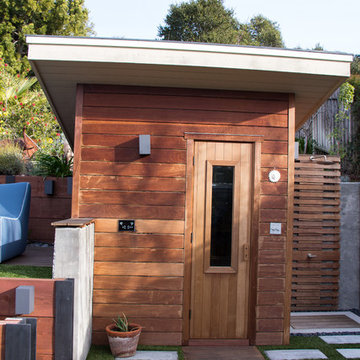
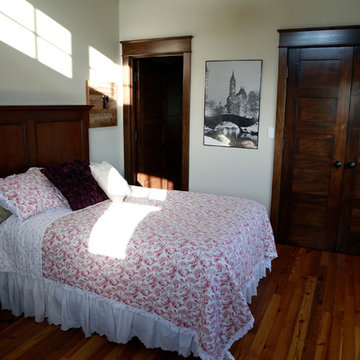
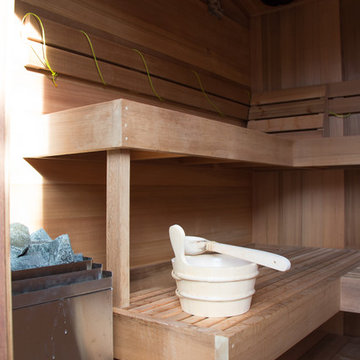
Example of a cottage guest medium tone wood floor and beige floor bedroom design in Other
 James McNeal Architecture and Design
Shooting Star Photography
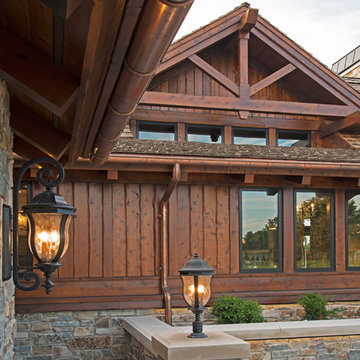
Inspiration for a large rustic multicolored two-story mixed siding house exterior remodel in Minneapolis with a shingle roof
Inspiration for a large rustic multicolored two-story mixed siding house exterior remodel in Minneapolis with a shingle roof

 Signature Kitchen & Bath Design
Signature Kitchen & Bath Design

Alcove shower - small modern 3/4 white tile and mosaic tile medium tone wood floor alcove shower idea in Jacksonville with a vessel sink, furniture-like cabinets, medium tone wood cabinets, marble countertops, a one-piece toilet and beige walls
Alcove shower - small modern 3/4 white tile and mosaic tile medium tone wood floor alcove shower idea in Jacksonville with a vessel sink, furniture-like cabinets, medium tone wood cabinets, marble countertops, a one-piece toilet and beige walls
 HDR Remodeling Inc.
Photo Credit: Treve Johnson Photography

Small transitional light wood floor and brown floor hallway photo in San Francisco with white walls
Small transitional light wood floor and brown floor hallway photo in San Francisco with white walls
1