
Search results for "Veritable" in Home Design Ideas
 Randolph Interior Design
Nor-Son Custom Builders
Dan Demeules, AIA Architect
Spacecrafting Photography
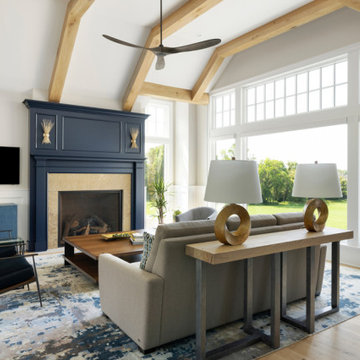
Inspiration for a transitional living room remodel in Minneapolis
Inspiration for a transitional living room remodel in Minneapolis

 Studio41 Home Design Showroom
ARCHETYPICAL BATHROOM DESIGN IN THE SHAPE OF A “D”: Why is Happy D. so successful? Perhaps because the range is reasonably priced in spite of its high design quality. Perhaps because Happy D. is such a versatile bathroom range. Perhaps because the D-shaped washbasin is unmistakable. Happy D. is to bathroom design what Bauhaus is to architecture: simple, elegant and timelessly modern — a veritable icon that has gained many friends and numerous design prizes since it was introduced. | Design by Sieger Design | Available at www.ShopStudio41.com
 Arsight Studio
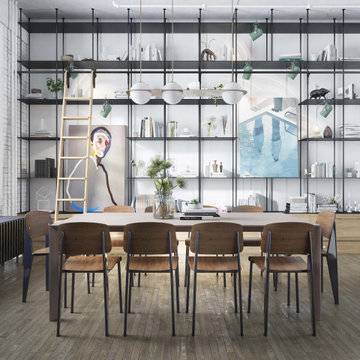
Find yourself in an opulent dining room within a Chelsea apartment in New York, brought to life by Arsight Studio's masterful design. The custom shelving is artfully adorned with chic accessories. Scandinavian dining chairs surround an impressive wooden table, uniting comfort with style. The rustic touch of the brick wall pairs well with the warm glow of the pendant light. The combined effect of the bookshelf and library ladder shows off a seamless blend of art and function, making this dining room a veritable work of art.
Find the right local pro for your project

 James McNeal Architecture and Design
Shooting Star Photography
Inspiration for a large rustic multicolored two-story mixed siding house exterior remodel in Minneapolis with a shingle roof
Inspiration for a large rustic multicolored two-story mixed siding house exterior remodel in Minneapolis with a shingle roof

 Zelaya Properties LLC
We used: Custom cherry cabinetry in Arts & Crafts Shaker style by Kabinart in Boulder and Espresso stains. Liberty Hardware Venetian bronze 1-1/2" cabinet knobs. KitchenAid Architect II Series 22 CF counter-depth French door refrigerator. KitchenAid Architect Series II 27" convection single wall oven. KitchenAid 36" 6-burner dual fuel freestanding commercial-style range. KitchenAid Architect II Series 24" dishwasher. Sharp Insight Pro Series 24" built-in microwave drawer (Model #KB6524PS). Crystorama Solaris 12" wide pendant lights in English bronze. Granite countertops in Brown Fantasy. 3"x6" polished marble backsplash.
Paint colors:
Walls: Glidden Silver Cloud 30YY 63/024
Ceilings/Trims/Doors: Glidden Swan White GLC23
Robert B. Narod Photography

 HDR Remodeling Inc.
Photo Credit: Treve Johnson Photography
Small transitional light wood floor and brown floor hallway photo in San Francisco with white walls
Small transitional light wood floor and brown floor hallway photo in San Francisco with white walls

 User
Inspiration for a timeless green tile and ceramic tile drop-in bathtub remodel in San Francisco with white walls and a console sink

 Inviting Home Inc
At some point we realized our furniture collection was turning into a labor of love. Originally devised as a home for our Kunstkammer objects d’art, we somehow turned a corner in celebrating the nostalgia of a past sailing era, colonial trade, and now… beach life and style. We strive to make the practical exude romance and the historical to include a touch of contemporary. With their air of beach-view porches and sun-filled mooring docks our beach lockers and cabinets celebrate Nantucket as well as Deauville.
Making efficient use of every inch and centimeter, lockers hold towels and sailors scarves, polo gear and golfing shoes. Air circulates ingeniously, banning odors and keeping things dry with fragrant freshness. Fold-out shelves hold shaving gear or jewelry, prop up mirrors and in general offer much appreciated workspace. This locker is a veritable balancing act of the exotic and matter-of-fact....
 Tile X Design
Bathrooms surfaced with Tile X Design products!
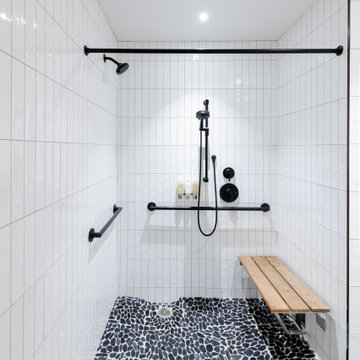
Double shower - mid-sized contemporary master white tile and ceramic tile pebble tile floor and black floor double shower idea in Minneapolis with white walls
Double shower - mid-sized contemporary master white tile and ceramic tile pebble tile floor and black floor double shower idea in Minneapolis with white walls
 Windhill+Co.
Vintage Village Carriage House – Ipswich, MA
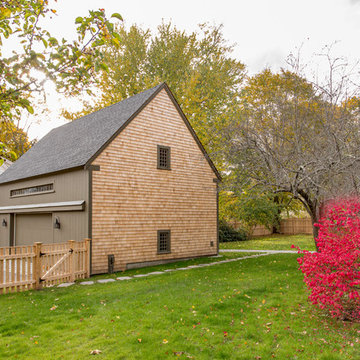
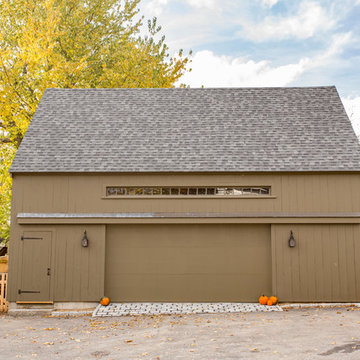
What do you need if you own a first period home in Ipswich? A carriage house to match it to hold all of your modern day amenities! From the cobblestone pavers to the custom made transom window this veritable carriage house as garage fits in its space and place in history like no other. A handily made roof over the garage door was constructed to look as if it holds barn door tracks rather than a convenient garage door. The vertical shiplap siding and white cedar shingles; the antique hardware, sourced from the original home, and handmade historic strap hinges on the passage door; the vintage looking casement windows with fifteen simulated divided lights and oversized muntins; and the handsome period color on the shiplap…all nods to the past to make this carriage house fit seamlessly into its surroundings.
Eric Roth
 Windhill+Co.
Vintage Village Carriage House – Ipswich, MA
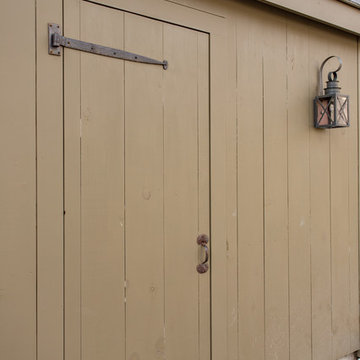
What do you need if you own a first period home in Ipswich? A carriage house to match it to hold all of your modern day amenities! From the cobblestone pavers to the custom made transom window this veritable carriage house as garage fits in its space and place in history like no other. A handily made roof over the garage door was constructed to look as if it holds barn door tracks rather than a convenient garage door. The vertical shiplap siding and white cedar shingles; the antique hardware, sourced from the original home, and handmade historic strap hinges on the passage door; the vintage looking casement windows with fifteen simulated divided lights and oversized muntins; and the handsome period color on the shiplap…all nods to the past to make this carriage house fit seamlessly into its surroundings.
Eric Roth
 Windhill+Co.
Vintage Village Carriage House – Ipswich, MA
What do you need if you own a first period home in Ipswich? A carriage house to match it to hold all of your modern day amenities! From the cobblestone pavers to the custom made transom window this veritable carriage house as garage fits in its space and place in history like no other. A handily made roof over the garage door was constructed to look as if it holds barn door tracks rather than a convenient garage door. The vertical shiplap siding and white cedar shingles; the antique hardware, sourced from the original home, and handmade historic strap hinges on the passage door; the vintage looking casement windows with fifteen simulated divided lights and oversized muntins; and the handsome period color on the shiplap…all nods to the past to make this carriage house fit seamlessly into its surroundings.
Eric Roth
 Windhill+Co.
Vintage Village Carriage House – Ipswich, MA
What do you need if you own a first period home in Ipswich? A carriage house to match it to hold all of your modern day amenities! From the cobblestone pavers to the custom made transom window this veritable carriage house as garage fits in its space and place in history like no other. A handily made roof over the garage door was constructed to look as if it holds barn door tracks rather than a convenient garage door. The vertical shiplap siding and white cedar shingles; the antique hardware, sourced from the original home, and handmade historic strap hinges on the passage door; the vintage looking casement windows with fifteen simulated divided lights and oversized muntins; and the handsome period color on the shiplap…all nods to the past to make this carriage house fit seamlessly into its surroundings.
Eric Roth


 MacPherson Construction and Design
Example of a mid-sized minimalist wooden u-shaped staircase design in Seattle with wooden risers

 Soft Square Naples
Ligne Roset Ploum Sofa
www.Softsquare.com
The Ploum seating is the fruit of much research into comfort. The result is a special combination of two materials: a stretchable covering and ultra-soft foam. This combination, along with the Ploum sofas' truly ample dimensions, provides extreme comfort and accommodates different ways of sitting, stretching out or even lying down. As per the designers' wishes, the large settee is asymmetrical in construction : the right-hand backrest is a little higher than the one on the left, whilst the right-hand seat is slightly deeper than the left-hand one and the zip on the rear of the backrest is off-centre. The seat of the sofa, can accommodate up to 4 people. The great flexibility of contact associated with a freely-formed shape turn Ploum into a veritable nest: in fact, all positions are possible here, with both back and head enjoying the same soft contact, no matter which part of the seat is concerned, even the arms.



 Soft Square-Modern & Contemporary Furniture Store
Ligne Roset - Ploum Sofa
Designed by R. & E. Bouroullec
The Ploum seating is the fruit of much research into comfort. The result is a special combination of two materials: a stretchable covering and ultra-soft foam. This combination, along with the Ploum sofas' truly ample dimensions, provides extreme comfort and accommodates different ways of sitting, stretching out or even lying down. As per the designers' wishes, the large settee is asymmetrical in construction : the right-hand backrest is a little higher than the one on the left, whilst the right-hand seat is slightly deeper than the left-hand one and the zip on the rear of the backrest is off-centre. The seat of the sofa, canaccommodate up to 4 people. The great flexibility of contact associated with a freely-formed shape turn Ploum into a veritable nest: in fact, all positions are possible here, with both back and head enjoying the same soft contact, no matter which part of the seat is concerned, even the arms.

 NOMI - Luxury Bathroom Remodel
Master bath featuring a double vanity and Quartzite countertops. The flooring of light stone was paired with the shower tiles and accent to convey a more modern and relaxing appearance.

 Floret
 cutting garden. Mt. Vernon, WA. Photo by Floret
Design ideas for a farmhouse landscaping in Seattle.
Design ideas for a farmhouse landscaping in Seattle.
9