
Search results for "Veritable" in Home Design Ideas

 Signature Kitchen & Bath Design
Alcove shower - small modern 3/4 white tile and mosaic tile medium tone wood floor alcove shower idea in Jacksonville with a vessel sink, furniture-like cabinets, medium tone wood cabinets, marble countertops, a one-piece toilet and beige walls
Alcove shower - small modern 3/4 white tile and mosaic tile medium tone wood floor alcove shower idea in Jacksonville with a vessel sink, furniture-like cabinets, medium tone wood cabinets, marble countertops, a one-piece toilet and beige walls

 Highland Builders LLC
Powder room with glam geometric wallpaper complimented with a vessel sink rustic vanity with riveted hardware. Counter top is quartz Viatera - Truffle. Mirror framed wall mirror.
Ryan Hainey

 LeichtUSA
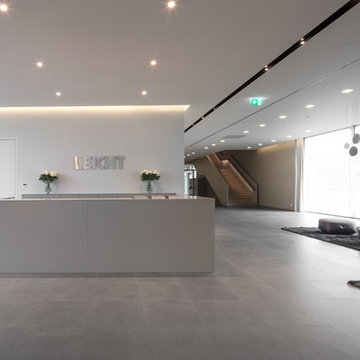
A momentous occasion in the history of LEICHT - the day the decision was made to build a new training and showroom centre. A decision which represented an investment. This not only set the course for the successful further development of the company and brand;
it was also the first step on the road to a new LEICHT| WORLD. A world in which the values the LEICHT
brand represents are already perceptible from the outside: modernity, timeless architecture, openness and
elegance. The LEICHT | WORLD, a centre of communication and exchange with German and international
customers, with architects and planners from all over the world. And not least also an attraction for end customers
interested in kitchens as the showroom opens its doors to them three or four times a year as a veritable
source of inspiratio
Find the right local pro for your project

 Cameron's Design
This luxury dining area offers a veritable feast of beauty, opulence and optimum comfort. Invite friends and family members to immerse themselves in this shining ivory Mecca; dining in luxury and in your kind company.

 Kansas City Homes & Style Magazine
With over 2,300 square feet of living space in the lower level of this 11-year-old home, this previously unfinished space was a veritable blank canvas for Julie and Paul, who, along with builder Tim Cunningham of Tim Cunningham Homes, created a residential masterpiece that speaks to all of one’s senses in a subtle, yet very defining, way.
Photo By Matt Kocourek
 LeichtUSA
A momentous occasion in the history of LEICHT - the day the decision was made to build a new training and showroom centre. A decision which represented an investment. This not only set the course for the successful further development of the company and brand;
it was also the first step on the road to a new LEICHT| WORLD. A world in which the values the LEICHT
brand represents are already perceptible from the outside: modernity, timeless architecture, openness and
elegance. The LEICHT | WORLD, a centre of communication and exchange with German and international
customers, with architects and planners from all over the world. And not least also an attraction for end customers
interested in kitchens as the showroom opens its doors to them three or four times a year as a veritable
source of inspiration
 LeichtUSA
A momentous occasion in the history of LEICHT - the day the decision was made to build a new training and showroom centre. A decision which represented an investment. This not only set the course for the successful further development of the company and brand;
it was also the first step on the road to a new LEICHT| WORLD. A world in which the values the LEICHT
brand represents are already perceptible from the outside: modernity, timeless architecture, openness and
elegance. The LEICHT | WORLD, a centre of communication and exchange with German and international
customers, with architects and planners from all over the world. And not least also an attraction for end customers
interested in kitchens as the showroom opens its doors to them three or four times a year as a veritable
source of inspiratio
 Cameron's Design
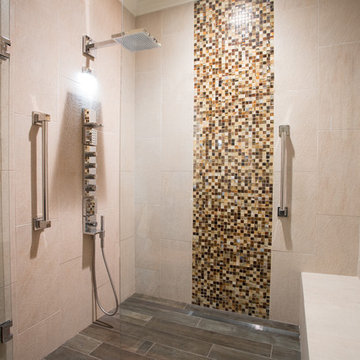
You'll never feel cramped or uncomfortable in this luxury shower stall; an opulent addition to any home lavatory that also qualifies as a veritable feast for the senses.
 LeichtUSA
A momentous occasion in the history of LEICHT - the day the decision was made to build a
new training and showroom centre in Waldstetten. A decision which represented an investment of around six
million euros. This not only set the course for the successful further development of the company and brand;
it was also the first step on the road to a new LEICHT| WORLD. A world in which the values the LEICHT
brand represents are already perceptible from the outside: modernity, timeless architecture, openness and
elegance. The LEICHT | WORLD, a centre of communication and exchange with German and international
customers, with architects and planners from all over the world. And not least also an attraction for end customers
interested in kitchens as the showroom opens its doors to them three or four times a year as a veritable
source of inspiratio

 Company C
Bold and Exotic. A veritable treasure that commands attention thanks to its deliciously exotic design cues and inviting color palette of red or blue. We've washed the rug to give it a sundrenched patina. Go on kick off your shoes, you'll definitely want to linger and daydream of faraway lands. Slight variations in color of our washed rugs make each piece a work of art. Made in India.
photo credit: Company C LLC
 Green River Appliance and Furniture
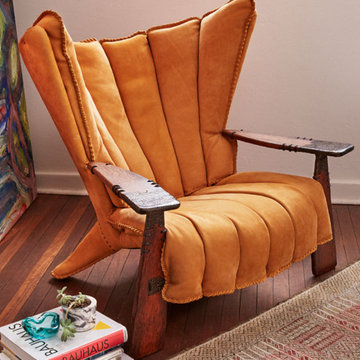
The Verite is Pacific Green’s statement armchair. It revives the stunning combination of cast bronze and beautifully-sanded Palmwood® that was a feature of Egyptian artefacts.
Exceptional natural materials are sourced from around the world. The cushioning contains feather down and latex from NewZealand, while the seat is supported by a floating platform similar to a Rolls Royce.
The arms are fashioned from Arabian bronze and Palmwood from Fiji. The chair is upholstered in 2.5mm full-grain leather from Italy. Each chair takes several days to craft.
This is our ‘Hollywood’ chair – owned by several moviestars!


 Tailored Living of Columbus
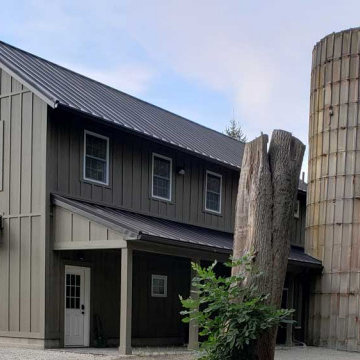
This detached garage became a showroom, workroom and sanctuary, complete with loads of storage and functionality.
Photo by Bradshaw Photography
Example of a large minimalist detached two-car carport design in Columbus
Example of a large minimalist detached two-car carport design in Columbus

 Studio41 Home Design Showroom
ARCHETYPICAL BATHROOM DESIGN IN THE SHAPE OF A “D”: Why is Happy D. so successful? Perhaps because the range is reasonably priced in spite of its high design quality. Perhaps because Happy D. is such a versatile bathroom range. Perhaps because the D-shaped washbasin is unmistakable. Happy D. is to bathroom design what Bauhaus is to architecture: simple, elegant and timelessly modern — a veritable icon that has gained many friends and numerous design prizes since it was introduced. | Design by Sieger Design | Available at www.ShopStudio41.com
 Studio41 Home Design Showroom
ARCHETYPICAL BATHROOM DESIGN IN THE SHAPE OF A “D”: Why is Happy D. so successful? Perhaps because the range is reasonably priced in spite of its high design quality. Perhaps because Happy D. is such a versatile bathroom range. Perhaps because the D-shaped washbasin is unmistakable. Happy D. is to bathroom design what Bauhaus is to architecture: simple, elegant and timelessly modern — a veritable icon that has gained many friends and numerous design prizes since it was introduced. | Design by Sieger Design | Available at www.ShopStudio41.com
 Preferred Kitchen & Bath
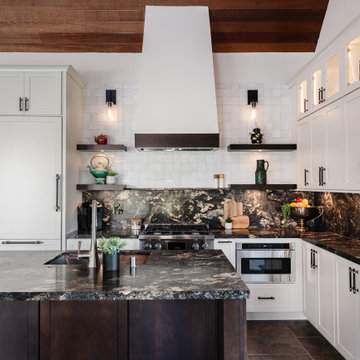
This commanding guest house is a veritable home unto itself. Its full kitchen received a makeover in preparation for the larger renovation of the main house. White Shaker cabinets with black accents, dark, dramatic countertops and a contrasting island create harmony between the cherry wood ceilings and the slate floors. A 30″ panel-ready refrigerator is built into a tall, white cabinet to the left of the range, which is also 30″. A microwave drawer sits to the right of the stove, completing this small but efficient appliance wall. For symmetry and balance, a tall and slender custom hood, banded in dark wood, is flanked by 2 sets of floating shelves on a white tile backsplash. Lighted transom cabinets along the wall add texture and interest to this small but attractive and highly functional space.

 Isla Homes
I built this on my property for my aging father who has some health issues. Handicap accessibility was a factor in design. His dream has always been to try retire to a cabin in the woods. This is what he got.
It is a 1 bedroom, 1 bath with a great room. It is 600 sqft of AC space. The footprint is 40' x 26' overall.
The site was the former home of our pig pen. I only had to take 1 tree to make this work and I planted 3 in its place. The axis is set from root ball to root ball. The rear center is aligned with mean sunset and is visible across a wetland.
The goal was to make the home feel like it was floating in the palms. The geometry had to simple and I didn't want it feeling heavy on the land so I cantilevered the structure beyond exposed foundation walls. My barn is nearby and it features old 1950's "S" corrugated metal panel walls. I used the same panel profile for my siding. I ran it vertical to match the barn, but also to balance the length of the structure and stretch the high point into the canopy, visually. The wood is all Southern Yellow Pine. This material came from clearing at the Babcock Ranch Development site. I ran it through the structure, end to end and horizontally, to create a seamless feel and to stretch the space. It worked. It feels MUCH bigger than it is.
I milled the material to specific sizes in specific areas to create precise alignments. Floor starters align with base. Wall tops adjoin ceiling starters to create the illusion of a seamless board. All light fixtures, HVAC supports, cabinets, switches, outlets, are set specifically to wood joints. The front and rear porch wood has three different milling profiles so the hypotenuse on the ceilings, align with the walls, and yield an aligned deck board below. Yes, I over did it. It is spectacular in its detailing. That's the benefit of small spaces.
Concrete counters and IKEA cabinets round out the conversation.
For those who cannot live tiny, I offer the Tiny-ish House.
Photos by Ryan Gamma
Staging by iStage Homes
Design Assistance Jimmy Thornton

 Timber Block Homes
A true beauty, the Fairmont is the result of a collaboration between a very creative homeowner and the Timber Block design team. At 2334 square feet, this model is the perfect size to satisfy full-time family living as well as entertain company over a long weekend or a summer vacation. The great room in the Fairmont is nothing short of spectacular and the views can be taken in from the open living room, dining room, and kitchen. Available with 3 or 4 bedrooms, a main floor laundry room, and the ever-popular loft, this exquisite classic log home is a veritable haven. www.timberblock.com

 New Look Home Remodeling
MALIBU bathroom remodeling - new sauna-type shower
Small trendy multicolored tile, mosaic tile and black and white tile mosaic tile floor sauna photo in Los Angeles with a one-piece toilet, a vessel sink, glass-front cabinets, white cabinets and white walls
Small trendy multicolored tile, mosaic tile and black and white tile mosaic tile floor sauna photo in Los Angeles with a one-piece toilet, a vessel sink, glass-front cabinets, white cabinets and white walls


8