
Search results for "Veritable" in Home Design Ideas
 Team Whetzel
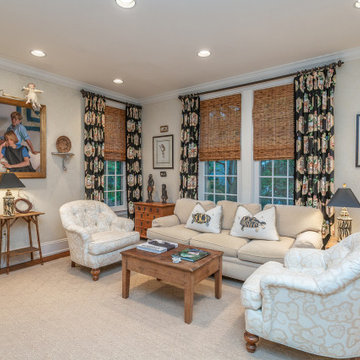
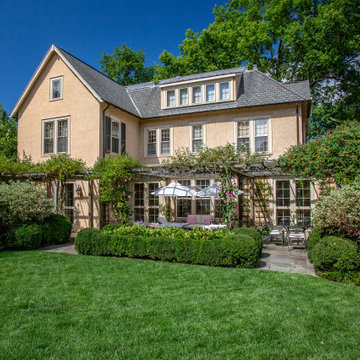
 We are thrilled to introduce 612 Gravers Lane, a veritable ~jewelbox~ in an ideal walk-to everything Wyndmoor location. Originally built in 1900, this classic 20th century farmhouse was comprehensively renovated and expanded by Cherokee Construction in 1997, in the finest fashion, sparing no expense. Beautifully sited on a manageable .31 acres, the exquisite landscape plan was designed and installed by Gale Nurseries. The first floor features a brightly lit, gracious floor plan with coveted architectural details, millwork and voluminous ceilings. Enter a gracious center hall, formal living room and dining room to your left, cozy library your right. Gourmet kitchen and generous breakfast room with fireplace and butlers pantry. The adjacent family room and mudroom complete the scene. Upstairs, in addition to a spacious, light-filled master suite, two additional en suite bedrooms and laundry. The third floor offers an amazing guest suite, bath with sitting area and plenty of space for home office. Finished lower level, just waiting for gym and media room and an abundance of storage. 4 bedrooms/3.1 baths - Detached 2 car garage. Outside, beautifully designed trellises adorn a large flagstone terrace that will simply knock you out, creating an extremely private setting within walking distance to both Wyndmoor and Chestnut Hill villages and trains to Center City.
 LeichtUSA
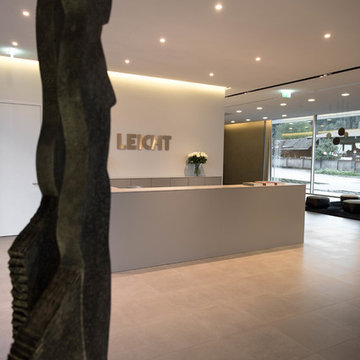
A momentous occasion in the history of LEICHT - the day the decision was made to build a new training and showroom centre. A decision which represented an investment. This not only set the course for the successful further development of the company and brand;
it was also the first step on the road to a new LEICHT| WORLD. A world in which the values the LEICHT
brand represents are already perceptible from the outside: modernity, timeless architecture, openness and
elegance. The LEICHT | WORLD, a centre of communication and exchange with German and international
customers, with architects and planners from all over the world. And not least also an attraction for end customers
interested in kitchens as the showroom opens its doors to them three or four times a year as a veritable
source of inspiratio
 Team Whetzel
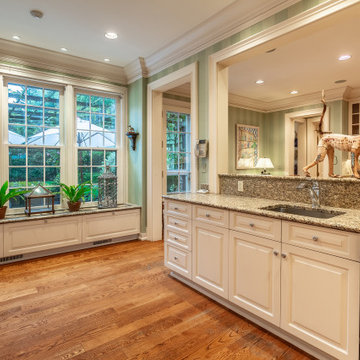
 We are thrilled to introduce 612 Gravers Lane, a veritable ~jewelbox~ in an ideal walk-to everything Wyndmoor location. Originally built in 1900, this classic 20th century farmhouse was comprehensively renovated and expanded by Cherokee Construction in 1997, in the finest fashion, sparing no expense. Beautifully sited on a manageable .31 acres, the exquisite landscape plan was designed and installed by Gale Nurseries. The first floor features a brightly lit, gracious floor plan with coveted architectural details, millwork and voluminous ceilings. Enter a gracious center hall, formal living room and dining room to your left, cozy library your right. Gourmet kitchen and generous breakfast room with fireplace and butlers pantry. The adjacent family room and mudroom complete the scene. Upstairs, in addition to a spacious, light-filled master suite, two additional en suite bedrooms and laundry. The third floor offers an amazing guest suite, bath with sitting area and plenty of space for home office. Finished lower level, just waiting for gym and media room and an abundance of storage. 4 bedrooms/3.1 baths - Detached 2 car garage. Outside, beautifully designed trellises adorn a large flagstone terrace that will simply knock you out, creating an extremely private setting within walking distance to both Wyndmoor and Chestnut Hill villages and trains to Center City.
Find the right local pro for your project
 Pamela Sandall Design
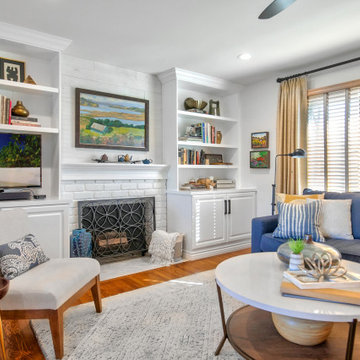
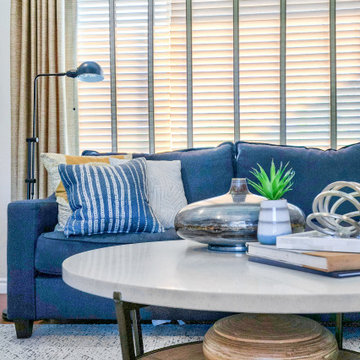
When you're working with a small home, ever inch of space must count! And this home was no exception! My clients had a veritable museums worth of treasures they wanted to display, family art they wanted to hang and even a piano that need to be comfortably accessible for playing and daily practice!
Custom furniture and built-ins come to the rescue whenever we have this many requirements and all of us were so happy with the outcome!
 Pamela Sandall Design
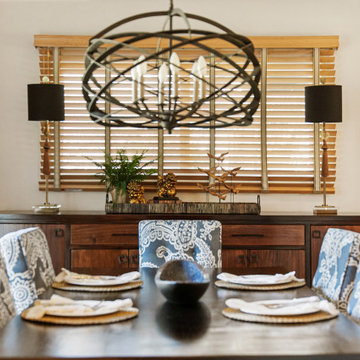
When you're working with a small home, ever inch of space must count! And this home was no exception! My clients had a veritable museums worth of treasures they wanted to display, family art they wanted to hang and even a piano that need to be comfortably accessible for playing and daily practice!
Custom furniture and built-ins come to the rescue whenever we have this many requirements and all of us were so happy with the outcome!
 Pamela Sandall Design
When you're working with a small home, ever inch of space must count! And this home was no exception! My clients had a veritable museums worth of treasures they wanted to display, family art they wanted to hang and even a piano that need to be comfortably accessible for playing and daily practice!
Custom furniture and built-ins come to the rescue whenever we have this many requirements and all of us were so happy with the outcome!
 Archadeck Piedmont Triad
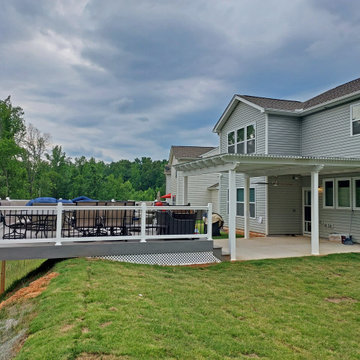
This custom low-maintenance deck design in Greensboro creates a veritable scenic overlook for this family and their guests. This deck features premium TimberTech AZEK decking, which color-coordinates with the exterior finishes of the home. This deck design also includes a low-maintenance deck railing system with low-profile picket infill, a finished fascia, and lattice skirting.
 Pamela Sandall Design
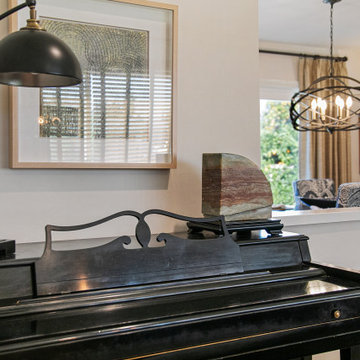
When you're working with a small home, ever inch of space must count! And this home was no exception! My clients had a veritable museums worth of treasures they wanted to display, family art they wanted to hang and even a piano that need to be comfortably accessible for playing and daily practice!
Custom furniture and built-ins come to the rescue whenever we have this many requirements and all of us were so happy with the outcome!
 Pamela Sandall Design
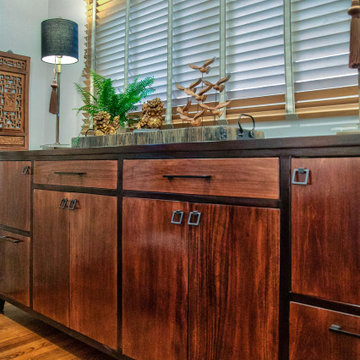
When you're working with a small home, ever inch of space must count! And this home was no exception! My clients had a veritable museums worth of treasures they wanted to display, family art they wanted to hang and even a piano that need to be comfortably accessible for playing and daily practice!
Custom furniture and built-ins come to the rescue whenever we have this many requirements and all of us were so happy with the outcome!
 Pamela Sandall Design
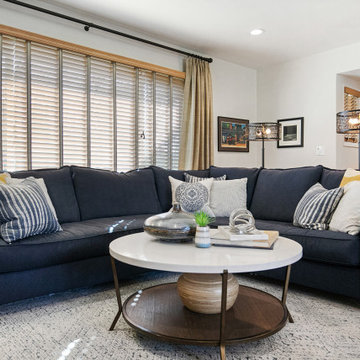
When you're working with a small home, ever inch of space must count! And this home was no exception! My clients had a veritable museums worth of treasures they wanted to display, family art they wanted to hang and even a piano that need to be comfortably accessible for playing and daily practice!
Custom furniture and built-ins come to the rescue whenever we have this many requirements and all of us were so happy with the outcome!
 Pamela Sandall Design
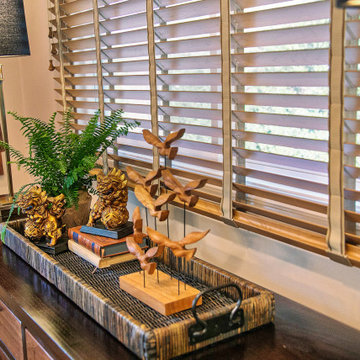
When you're working with a small home, ever inch of space must count! And this home was no exception! My clients had a veritable museums worth of treasures they wanted to display, family art they wanted to hang and even a piano that need to be comfortably accessible for playing and daily practice!
Custom furniture and built-ins come to the rescue whenever we have this many requirements and all of us were so happy with the outcome!
 Pamela Sandall Design
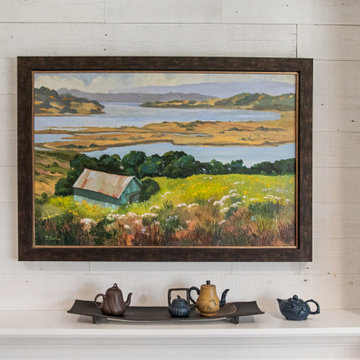
When you're working with a small home, ever inch of space must count! And this home was no exception! My clients had a veritable museums worth of treasures they wanted to display, family art they wanted to hang and even a piano that need to be comfortably accessible for playing and daily practice!
Custom furniture and built-ins come to the rescue whenever we have this many requirements and all of us were so happy with the outcome!
 Pamela Sandall Design
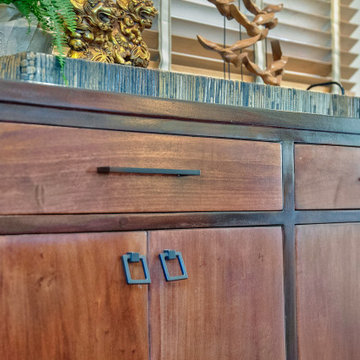
When you're working with a small home, ever inch of space must count! And this home was no exception! My clients had a veritable museums worth of treasures they wanted to display, family art they wanted to hang and even a piano that need to be comfortably accessible for playing and daily practice!
Custom furniture and built-ins come to the rescue whenever we have this many requirements and all of us were so happy with the outcome!
 Pamela Sandall Design
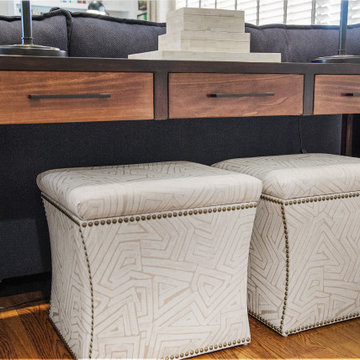
When you're working with a small home, ever inch of space must count! And this home was no exception! My clients had a veritable museums worth of treasures they wanted to display, family art they wanted to hang and even a piano that need to be comfortably accessible for playing and daily practice!
Custom furniture and built-ins come to the rescue whenever we have this many requirements and all of us were so happy with the outcome!
 Pamela Sandall Design
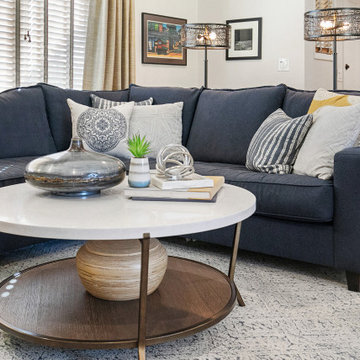
When you're working with a small home, ever inch of space must count! And this home was no exception! My clients had a veritable museums worth of treasures they wanted to display, family art they wanted to hang and even a piano that need to be comfortably accessible for playing and daily practice!
Custom furniture and built-ins come to the rescue whenever we have this many requirements and all of us were so happy with the outcome!
 Pamela Sandall Design
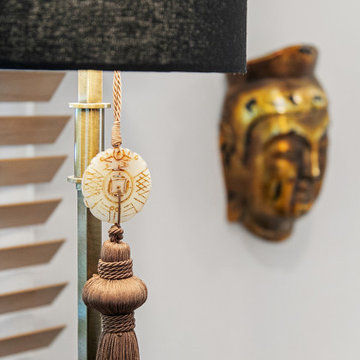
When you're working with a small home, ever inch of space must count! And this home was no exception! My clients had a veritable museums worth of treasures they wanted to display, family art they wanted to hang and even a piano that need to be comfortably accessible for playing and daily practice!
Custom furniture and built-ins come to the rescue whenever we have this many requirements and all of us were so happy with the outcome!
 Pamela Sandall Design
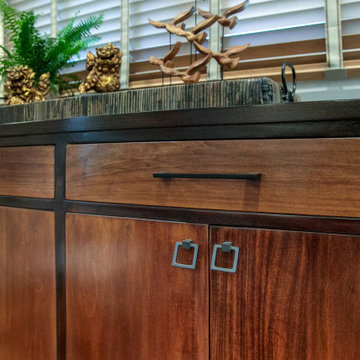
When you're working with a small home, ever inch of space must count! And this home was no exception! My clients had a veritable museums worth of treasures they wanted to display, family art they wanted to hang and even a piano that need to be comfortably accessible for playing and daily practice!
Custom furniture and built-ins come to the rescue whenever we have this many requirements and all of us were so happy with the outcome!
 The Design Gallery
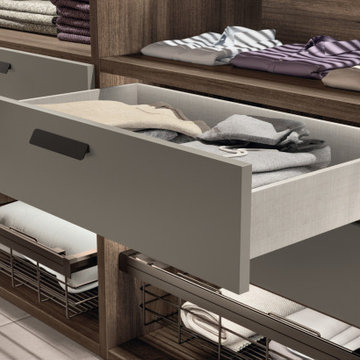
Walk-in Fluida designs can be linear, corner, with visible modules (for the true fashion addict) or closed modules (for neat freaks), and even with free-standing solutions, devised to act as veritable partitions within a room. This project involves the introduction of new, sophisticated and stylish aesthetics for the aluminium framed glass doors, whose profile also acts as the handle. These doors are teamed with transparent smoked glass, so you can see all the items inside the walk-in wardrobe. An elegant combination which guarantees not only light weight but also maximum flexibility of compositions.
#scavolini #scavoliniwalkin #italianluxuryliving #thedesigngalleryea #madeinitaly #custommade #bespokeliving
 The Design Gallery
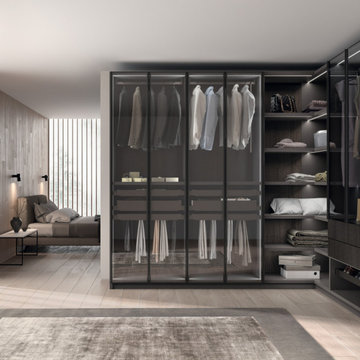
Walk-in Fluida designs can be linear, corner, with visible modules (for the true fashion addict) or closed modules (for neat freaks), and even with free-standing solutions, devised to act as veritable partitions within a room. This project involves the introduction of new, sophisticated and stylish aesthetics for the aluminium framed glass doors, whose profile also acts as the handle. These doors are teamed with transparent smoked glass, so you can see all the items inside the walk-in wardrobe. An elegant combination which guarantees not only light weight but also maximum flexibility of compositions.
#scavolini #scavoliniwalkin #italianluxuryliving #thedesigngalleryea #madeinitaly #custommade #bespokeliving
7