
Search results for "Verleimte platten" in Home Design Ideas

 Century Stair Company
This staircase makes a bold design statement through restraint and precision. Thick squared-off white oak treads appear to float between dramatic, black-painted stringers, while horizontal 1/2" round bars create an open, minimal balustrade. The uniform open risers allow natural light to cascade down to the basement level, transforming the stairwell into a light-transmitting vertical shaft.
The design thoughtfully responds to the surrounding spaces, connecting levels without interrupting sightlines or blocking light flow. The result is a staircase that feels almost sculptural in its simplicity, proving that sometimes less truly is more.
1976-2026 © Century Stair Company


 Archadeck of Northeast Dallas
The homeowners wanted a more rustic and natural look for the porch floor, to satisfy this request we installed a KDAT pressure treated wooden floor. KDAT is kiln-dried to give you the appearance of a composite with the natural beauty and character of real wood. Dried to its original moisture content in a controlled environment, the wood dries evenly to minimize the natural tendency of freshly treated lumber to shrink, cup or warp. For added impact, Archadeck of NE Dallas-Southlake also installed the flooring using a patchwork design. We stained the floor in Dark Walnut and used extra Walnut along the border for contrast.
Find the right local pro for your project

 Bee Studios Design
Brooke Eversoll
Inspiration for a large shabby-chic style l-shaped and master beige tile and porcelain tile porcelain tile staircase remodel in Tampa with a farmhouse sink, quartz countertops, white backsplash, subway tile backsplash, stainless steel appliances, an island, flat-panel cabinets, dark wood cabinets, a two-piece toilet, gray walls and an undermount sink
Inspiration for a large shabby-chic style l-shaped and master beige tile and porcelain tile porcelain tile staircase remodel in Tampa with a farmhouse sink, quartz countertops, white backsplash, subway tile backsplash, stainless steel appliances, an island, flat-panel cabinets, dark wood cabinets, a two-piece toilet, gray walls and an undermount sink

 Antony Architectural Stone
Detailed view of the window sill in Giallo Ornamentale Granite with eased edges
Example of a mid-sized minimalist u-shaped medium tone wood floor eat-in kitchen design in Seattle with a single-bowl sink, beaded inset cabinets, medium tone wood cabinets, granite countertops, yellow backsplash, stone slab backsplash, stainless steel appliances, white walls and no island
Example of a mid-sized minimalist u-shaped medium tone wood floor eat-in kitchen design in Seattle with a single-bowl sink, beaded inset cabinets, medium tone wood cabinets, granite countertops, yellow backsplash, stone slab backsplash, stainless steel appliances, white walls and no island


 Green Leaf Doors
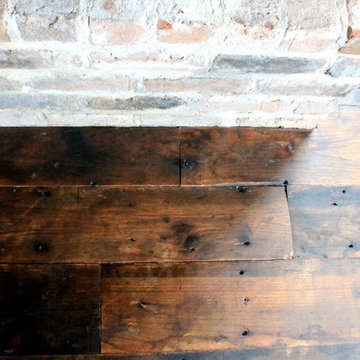
Flush bamboo door door, four panel, stand woven wheat.
Home design - modern home design idea in San Luis Obispo
Home design - modern home design idea in San Luis Obispo




 Fernando Bardavío
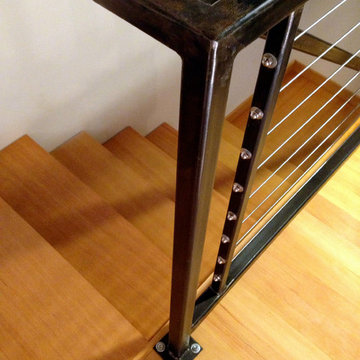
Fernando Bardavio_aplicación de Tecnocemento también en escaleras.Continuidad de pavimento a la primera planta.


 Mark Grgurovic Hardwood Floors
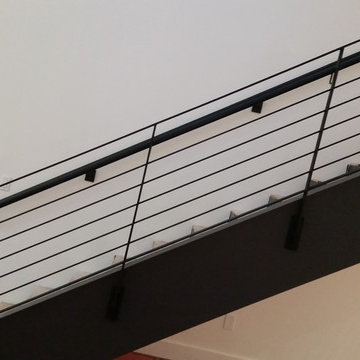
Installed 6 inch quartersawn white oak flooring. Water treated and stianed jacobean with Bona Woodline Satin Finish
Trendy home design photo in Boston
Trendy home design photo in Boston


 AllSouth Appliance Group, Inc.
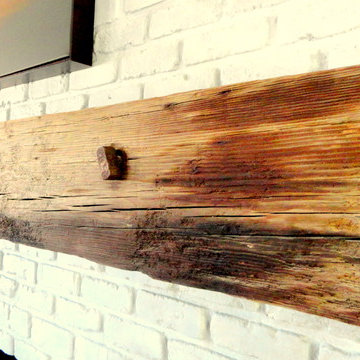
Example of a classic galley porcelain tile eat-in kitchen design in Birmingham with shaker cabinets, gray cabinets, quartz countertops, gray backsplash, subway tile backsplash, stainless steel appliances and an undermount sink
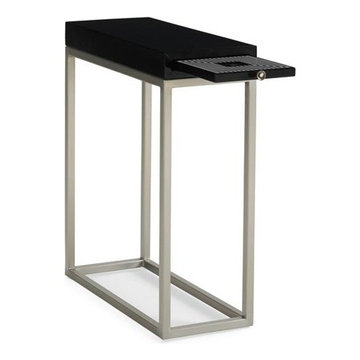
 Massiano
At only 9-inches wide and 21-inches deep, this dynamic accent table can go just about anywhere. A black-and-white geometric patterned pull out shelf with a mirror inlay makes the ideal spot for your favorite beverage. Create a balanced effect by selecting a pair of these beauties. Available in Tuxedo Black finish.
Dimensions: 9W x 21D x 25.25H
Features:
Brushed Silver Metal Base, Pull Out Shelf with Screen Print and Center Mirror Inlay
Construction:
Pull Out Shelf: 7.5"W x 7.5"D
 Creative Cabinets & Design LLC
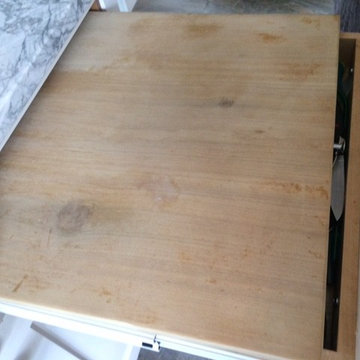
This is the client's old dough board that has been in her family for a few generations. It meant the world to her that we were able to incorporate this as a pullout into the new kitchen!


 Foley Hillestad Architecture
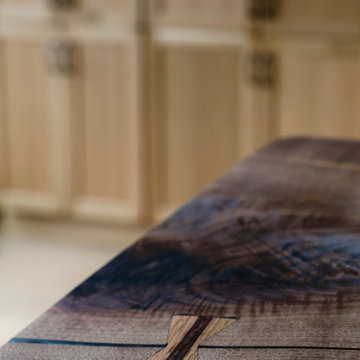
This was a dilapidated historic barn that was restored to become the living space of a families home. New timber trusses support a structurally insulated roof that bears on existing repointed stone walls. A light and spacious, but cozy room.


22