
Search results for "Vermont" in Home Design Ideas

 Vermont Case & Cabinet Co
Example of a mid-sized arts and crafts enclosed living room design in Burlington with a media wall


Find the right local pro for your project
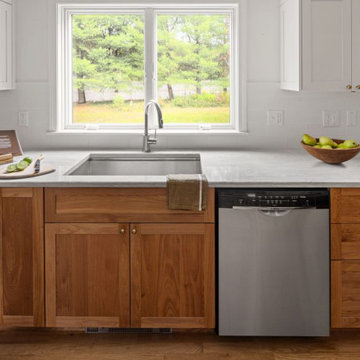


 Inspired Closets Vermont
Kitchen pantry - mid-sized transitional l-shaped ceramic tile and white floor kitchen pantry idea in Burlington with raised-panel cabinets, white cabinets, granite countertops, stainless steel appliances and no island

 Vermont Timber Works
This beautiful horse barn is located in Carolina. The frame was constructed using rough sawn hemlock timber and traditional joinery.
The exterior of the bar has timber beams and double dutch doors with wrought iron hinges.

 Studio III architects
Photography by Susan Teare
Inspiration for a contemporary mudroom remodel in Burlington
Inspiration for a contemporary mudroom remodel in Burlington


 Vermont Timber Works
A beautiful home interior with canted timber posts, a stone fire place, and a high ceiling.
Photo by John Whession
Mountain style living room photo in Burlington
Mountain style living room photo in Burlington
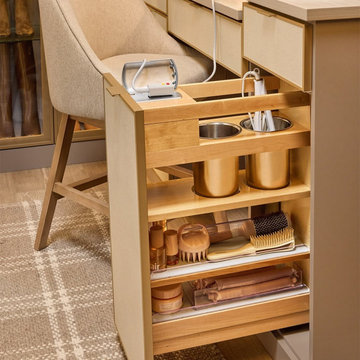 Inspired Closets Vermont
Imagine beginning every morning without feeling rushed. A cluttered, disorganized space sets the tone for your whole day… and not in a good way.
On the other hand, a custom closet with a built-in vanity gives you a calm, beautiful corner that's entirely yours. Everything in its place, soft lighting, and a moment to simply breathe before the day begins. ?
Talk to us about starting your mornings with more intention

 Julie Moir Messervy Design Studio (JMMDS)
For this contemporary, Japanese-style residence sitting high on a hill in southern Vermont, JMMDS created a simple, clean-lined design using stone pavers, retaining walls, and geometric beds to define the area around the house.
The house is composed of two long offset barn buildings with eaves that are joined in the middle around an exterior stone courtyard. JMMDS’s design holds up the steep surrounding slopes with a long stone retaining wall bordering a rectangular quartzite terrace with a beautiful view out to the surrounding landscape. The wall encloses a level grass shelf around the house; outside the wall, less manicured turf drops away quickly down the slope.
Ledges on the hillside that parallels the house are exposed as an asset. On the entry side of the house, JMMDS designed a wall that retains the slope between garage and house, accessed by a set of broad stone steps and linear pavers that take a visitor straight to the front door. Plantings in geometric beds surround more quartzite pavers that form a terrace for the guest wing of the house. The drip space under the eaves is filled with black washed river stone.
Photo: Scott Wunderle

 Vermont Vernacular Designs
Mudroom - mid-sized cottage slate floor mudroom idea in Burlington with red walls and a red front door
 Vermont Case & Cabinet Co
Example of a small classic l-shaped eat-in kitchen design in Burlington with flat-panel cabinets, white cabinets and no island

 PAULA+MARTHA, LLC
Paul Caravelli
Inspiration for a transitional wooden straight staircase remodel in New York with gray walls and wooden risers
Inspiration for a transitional wooden straight staircase remodel in New York with gray walls and wooden risers

 VERMONT WOODS STUDIOS
Copeland's 35" high Moduluxe contemporary sectional bedroom furniture is highly customizable. Perfect for sophisticated, metropolitan apartments and elegant loft bedrooms. Designed to be configured perfectly into your space, these high quality modern bedroom sets have integrated nightstands for a built in look. The Moduluxe Bedroom Set is crafted in real wood (natural maple, cherry or American black walnut hardwood) and customized in 15 finish stains and colors with a variety of knob or pull options. See also: 29" High Moduluxe Bedroom Set and 35" High Moduluxe Storage Bed Set.
American made Copeland Moduluxe furniture is built to order in Bradford, Vermont from eco-friendly sustainably harvested wood. Check out the Top 10 Reasons to Buy Copeland Furniture here. We are the only retailer we know of that includes a Lifetime Guarantee and a Low Price Guarantee on Copeland furniture. Learn more about buying online, our woods and finishes and read more about our story and fine furniture craftsmen.

 Kyle Hunt & Partners, Incorporated
Phillip Mueller Photography, Architect: Sharratt Design Company, Landscape Design: Yardscapes
Inspiration for a large rustic brown three-story wood gable roof remodel in Minneapolis with a shingle roof
Inspiration for a large rustic brown three-story wood gable roof remodel in Minneapolis with a shingle roof
 Inspired Closets Vermont
The Booster Club Display at Essex High School. Custom cabinetry designed and professionally installed by Inspired Closets Vermont. The styling and merchandising by Elizabeth Warren of our sister company, Organize My Home.
 Inspired Closets Vermont
The Booster Club Display at Essex High School. Custom cabinetry designed and professionally installed by Inspired Closets Vermont. The styling and merchandising by Elizabeth Warren of our sister company, Organize My Home.
 Inspired Closets Vermont
The Booster Club Display at Essex High School. Custom cabinetry designed and professionally installed by Inspired Closets Vermont. The styling and merchandising by Elizabeth Warren of our sister company, Organize My Home.


146