
Search results for "Vermont" in Home Design Ideas

 Vermont Barns
Rustic Ski Barn by Vermont Barns
Mid-sized mountain style brown two-story wood gable roof photo with a metal roof
Mid-sized mountain style brown two-story wood gable roof photo with a metal roof

 Vermont Case & Cabinet Co
Small elegant l-shaped eat-in kitchen photo in Burlington with flat-panel cabinets, white cabinets and no island

Find the right local pro for your project
 Vermont Case & Cabinet Co
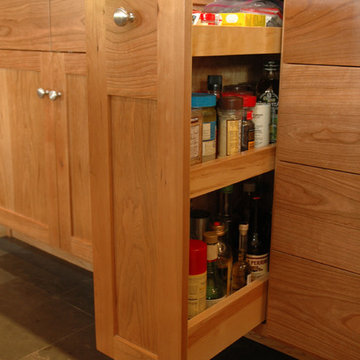
Inspiration for a large farmhouse u-shaped home design remodel in Burlington with recessed-panel cabinets, medium tone wood cabinets and no island

 Bilotta Kitchen & Home
This kitchen was designed by Bilotta senior designer, Randy O’Kane, CKD with (and for) interior designer Blair Harris. The apartment is located in a turn-of-the-20th-century Manhattan brownstone and the kitchen (which was originally at the back of the apartment) was relocated to the front in order to gain more light in the heart of the home. Blair really wanted the cabinets to be a dark blue color and opted for Farrow & Ball’s “Railings”. In order to make sure the space wasn’t too dark, Randy suggested open shelves in natural walnut vs. traditional wall cabinets along the back wall. She complemented this with white crackled ceramic tiles and strips of LED lights hidden under the shelves, illuminating the space even more. The cabinets are Bilotta’s private label line, the Bilotta Collection, in a 1” thick, Shaker-style door with walnut interiors. The flooring is oak in a herringbone pattern and the countertops are Vermont soapstone. The apron-style sink is also made of soapstone and is integrated with the countertop. Blair opted for the trending unlacquered brass hardware from Rejuvenation’s “Massey” collection which beautifully accents the blue cabinetry and is then repeated on both the “Chagny” Lacanche range and the bridge-style Waterworks faucet.
The space was designed in such a way as to use the island to separate the primary cooking space from the living and dining areas. The island could be used for enjoying a less formal meal or as a plating area to pass food into the dining area.
 Vermont Case & Cabinet Co
Inspiration for a small rustic galley eat-in kitchen remodel in Burlington with recessed-panel cabinets, beige cabinets and no island
 Vermont Case & Cabinet Co
Eat-in kitchen - small traditional l-shaped eat-in kitchen idea in Burlington with flat-panel cabinets, white cabinets and no island
 Vermont Barns
Recreation and game room above garage and ski tuning area.
Example of a mid-sized mountain style medium tone wood floor and brown floor playroom design with brown walls
Example of a mid-sized mountain style medium tone wood floor and brown floor playroom design with brown walls

 Vermont Soapstone Co
Example of a large classic kitchen design in Burlington with medium tone wood cabinets, soapstone countertops, black backsplash and an island

 VERMONT WOODS STUDIOS
Complete your modern style bedroom with our sleek looking Contour Bed. Fluid soft, curved edges paired with a slatted headboard epitomize streamline modernism in this bed. Constructed from high-quality American black walnut hardwood and designed for a mattress only. Customize with your choice of size and nightstand options.
Our modern Contour Bedroom Furniture Collection is handmade in Vermont using sustainably harvested woods. This bed utilizes center support legs for additional mattress support (support legs may not be shown in product image)
Base Price represents Queen size bed in natural walnut with no nightstands
Shown In Natural Walnut with no nightstands
Matching Furniture available online in our Contour Bedroom Collection
Optional 100% Natural Latex Mattresses also available

 Inspired Closets Vermont
Angled panels make everything easy to reach on the top shelf!
Mid-sized trendy women's reach-in closet photo in Burlington
Mid-sized trendy women's reach-in closet photo in Burlington
 Vermont Case & Cabinet Co
Open concept kitchen - large farmhouse u-shaped open concept kitchen idea in Burlington with recessed-panel cabinets, medium tone wood cabinets and no island

 Vermont Real Estate Company
Finished basement with entertainment for the whole family.
Example of an underground carpeted and beige floor basement design in Burlington with gray walls
Example of an underground carpeted and beige floor basement design in Burlington with gray walls

 Patterson and Smith Construction, Inc.
David Pound
Inspiration for a small farmhouse u-shaped light wood floor eat-in kitchen remodel in Burlington with a farmhouse sink, recessed-panel cabinets, white cabinets, wood countertops, white backsplash, subway tile backsplash and white appliances
Inspiration for a small farmhouse u-shaped light wood floor eat-in kitchen remodel in Burlington with a farmhouse sink, recessed-panel cabinets, white cabinets, wood countertops, white backsplash, subway tile backsplash and white appliances
 Vermont Case & Cabinet Co
Large farmhouse u-shaped open concept kitchen photo in Burlington with recessed-panel cabinets, medium tone wood cabinets and no island
 Vermont Plank Flooring
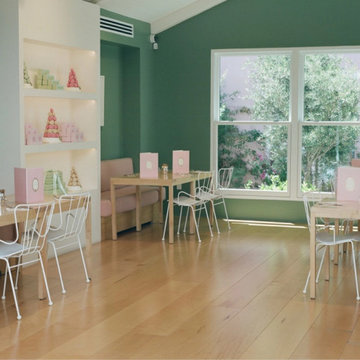
We crafted this lovely Hard Maple floor for the Mansur Gavriel boutique and cafe in Los Angeles. They chose Select Maple flooring in 11″ widths to complement the store’s bright and airy feel. A light, oil-based finish keeps it looking fresh and sleek.
Flooring: Select Grade SAP Maple plank flooring in 11″ widths
Finish: Vermont Plank Flooring Killington Finish
 Vermont Plank Flooring
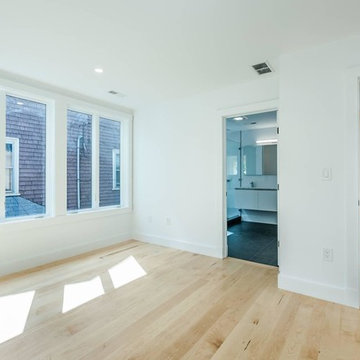
Random width (4", 5", and 6") sapwood hard maple flooring.
Home design - transitional home design idea in Boston
Home design - transitional home design idea in Boston
 Vermont Plank Flooring
Solid hardwood floor in character grade hickory, using random widths of 5", 6", and 7". Plainsawn cut, with plank lengths between 4' and 16'. Our solid and engineered hickory flooring is available in widths up to 13" and lengths up to 16'. End-matching is available in widths up to 12". --- Call Vermont Plank Flooring toll-free at 877-645-4317.

 Vermont Plank Flooring
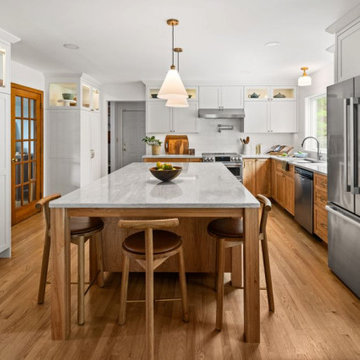
Character grade rift and quarter sawn white oak flooring planks in random widths from 7" to 11", custom milled by Vermont Plank Flooring in Brattleboro, Vermont. Available pre-finished or unfinished, and shipped throughout the country. || Call 877-645-4317
150