
Search results for "Vermont" in Home Design Ideas

 Vermont Plank Flooring
Select grade walnut flooring, custom-milled in Brattleboro, VT by Vermont Plank Flooring. Builder chose uniform 5" face (width) planks, shipped to them unfinished for on-site finishing. Walnut flooring available in widths up to 15" and lengths up to 16', pre-finished or unfinished. Call 877-645-4317. || Architecture by Stern McCafferty Architecture + Interiors, Construction by Thoughtforms, Photography by Eric Roth

 Inspired Closets Vermont
You can plan outfits ahead easily with our telescopic valet rod. This is a huge time saver for getting out of the house in a rush!
Inspiration for a contemporary women's closet remodel in Burlington
Inspiration for a contemporary women's closet remodel in Burlington

 Vermont Barns
Rustic Ski Barn by Vermont Barns
Mid-sized mountain style brown two-story wood gable roof photo with a metal roof
Mid-sized mountain style brown two-story wood gable roof photo with a metal roof
Find the right local pro for your project
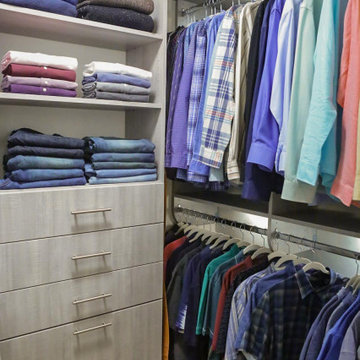 Inspired Closets Vermont
Are you ready to fall in love with your walk-in closet? Let's work on a design together. There's no space we can't transform. Schedule your Free Design Consultation with our professional designers. Visit us at InspiredClosetsVT.com today!
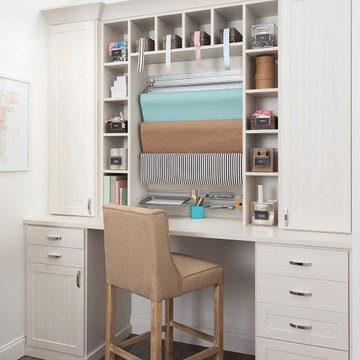 Inspired Closets Vermont
From very simple to intricate designs, we have the best solutions for your new craft room! Let's get started with your Free In-Home or Virtual Design Consultation today.
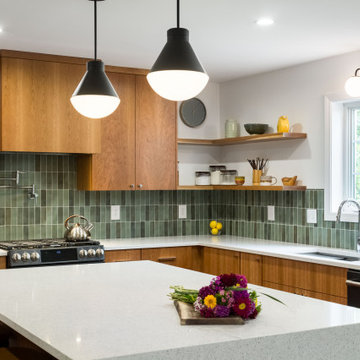

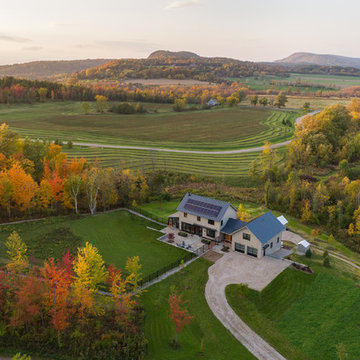

 Inspired Closets Vermont
Love the glass door fronts in this display? We will integrate them into a design personalized just for you. Schedule your Free Design Consultation today at InspiredClosetsVT.com.
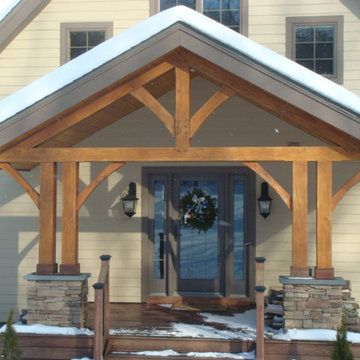
 Vermont Frames
Kingpost style Douglas Fir porch bent, with a stain applied to the frame.
Example of a classic home design design in Burlington
Example of a classic home design design in Burlington
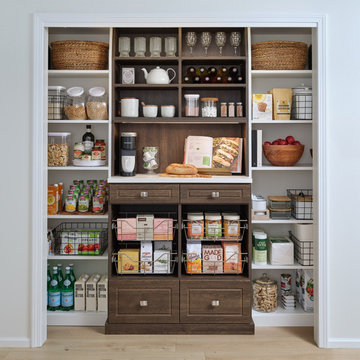 Inspired Closets Vermont
A pantry remodel is the perfect example of how one small, intentional project can completely change how your home functions without turning your entire house upside down. A thoughtful custom pantry transformation is fast, fresh, and functional–no drywall dust or endless to-do list in sight.
Call us at (802) 658-0000 or head to our website to get inspired https://www.inspiredclosets.com/locations/burlington/pantry/

 Vermont Plank Flooring
Natural Brown Maple Plank flooring in a Vermont farmhouse, with gorgeous barnboard ceilings in the bedrooms. Finished with a water-based, satin sheen finish.
Flooring: Natural Brown Maple Plank Flooring in varied 5″, 7″ & 9″ widths
Finish: Vermont Plank Flooring Whetstone Valley Farm Finish

 Vermont Timber Works
This Dining Room in our New England Country Home is made with white Oak, has a dark stain and is joined with 1” hand hewn Birch pegs. The beams were hewn the old fashioned way with an adze and a slick. The homeowners chose a medium dark satin that brings out the color and texture of the natural wood.

 Central Vermont Construction
Mid-sized traditional beige three-story wood exterior home idea in Burlington

 City Lights Burlington Vermont
Large contemporary gray three-story concrete exterior home idea in Burlington

 Vermont Vernacular Designs
Inspiration for a mid-sized farmhouse guest medium tone wood floor bedroom remodel in Burlington with green walls
 Inspired Closets Vermont
The Booster Club Display at Essex High School. Custom cabinetry designed and professionally installed by Inspired Closets Vermont. The styling and merchandising by Elizabeth Warren of our sister company, Organize My Home.
 Inspired Closets Vermont
The Booster Club Display at Essex High School. Custom cabinetry designed and professionally installed by Inspired Closets Vermont. The styling and merchandising by Elizabeth Warren of our sister company, Organize My Home.
 Inspired Closets Vermont
Are you looking for some structure in the midst of all the chaos? Having a place in your home where you can clear your mind and make plans to do the next best thing can make all the difference. Let's work together to make it happen. Schedule your free virtual design consultation today!

 Julie Moir Messervy Design Studio (JMMDS)
For this contemporary, Japanese-style residence sitting high on a hill in southern Vermont, JMMDS created a simple, clean-lined design using stone pavers, retaining walls, and geometric beds to define the area around the house.
The house is composed of two long offset barn buildings with eaves that are joined in the middle around an exterior stone courtyard. JMMDS’s design holds up the steep surrounding slopes with a long stone retaining wall bordering a rectangular quartzite terrace with a beautiful view out to the surrounding landscape. The wall encloses a level grass shelf around the house; outside the wall, less manicured turf drops away quickly down the slope.
Ledges on the hillside that parallels the house are exposed as an asset. On the entry side of the house, JMMDS designed a wall that retains the slope between garage and house, accessed by a set of broad stone steps and linear pavers that take a visitor straight to the front door. Plantings in geometric beds surround more quartzite pavers that form a terrace for the guest wing of the house. The drip space under the eaves is filled with black washed river stone.
Photo: Seamus Flynn Photography
147