
Search results for "Vermont" in Home Design Ideas

 Vermont Case & Cabinet Co
Mid-sized trendy l-shaped eat-in kitchen photo in Burlington with flat-panel cabinets, medium tone wood cabinets and no island

 Vermont Plank Flooring
Select grade walnut flooring, custom-milled in Brattleboro, VT by Vermont Plank Flooring. Builder chose uniform 5" face (width) planks, shipped to them unfinished for on-site finishing. Walnut flooring available in widths up to 15" and lengths up to 16', pre-finished or unfinished. Call 877-645-4317. || Architecture by Stern McCafferty Architecture + Interiors, Construction by Thoughtforms, Photography by Eric Roth
 Vermont Case & Cabinet Co
Mid-sized elegant master bathroom photo in Burlington with raised-panel cabinets and medium tone wood cabinets
Find the right local pro for your project

 Peregrine Design Build
Photo by Susan Teare
The kitchen was reconfigured to make better use of the space. The entry into the dining area was expanded to produce a communal environment. All new custom cabinetry was added to create this light filled kitchen.
 Vermont Case & Cabinet Co
Bathroom - mid-sized traditional master bathroom idea in Burlington with beaded inset cabinets, white cabinets and wood countertops
 Vermont Case & Cabinet Co
Large arts and crafts u-shaped eat-in kitchen photo in Burlington with recessed-panel cabinets, medium tone wood cabinets and an island


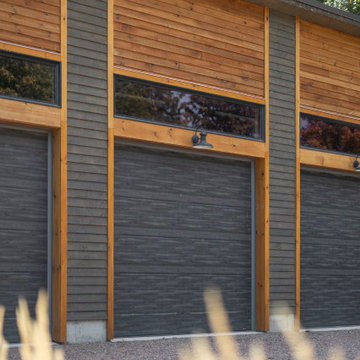
 Vermont Renovation And Remodeling
Built with durable materials to withstand Vermont’s seasonal weather, the garage offers ample space for storing boats, kayaks, bikes, and other summer gear.
 Vermont Case & Cabinet Co
Bathroom - mid-sized transitional master bathroom idea in Burlington with raised-panel cabinets and light wood cabinets

 Julie Moir Messervy Design Studio (JMMDS)
For this contemporary, Japanese-style residence sitting high on a hill in southern Vermont, JMMDS created a simple, clean-lined design using stone pavers, retaining walls, and geometric beds to define the area around the house.
The house is composed of two long offset barn buildings with eaves that are joined in the middle around an exterior stone courtyard. JMMDS’s design holds up the steep surrounding slopes with a long stone retaining wall bordering a rectangular quartzite terrace with a beautiful view out to the surrounding landscape. The wall encloses a level grass shelf around the house; outside the wall, less manicured turf drops away quickly down the slope.
Ledges on the hillside that parallels the house are exposed as an asset. On the entry side of the house, JMMDS designed a wall that retains the slope between garage and house, accessed by a set of broad stone steps and linear pavers that take a visitor straight to the front door. Plantings in geometric beds surround more quartzite pavers that form a terrace for the guest wing of the house. The drip space under the eaves is filled with black washed river stone.
Photo: Seamus Flynn Photography

 VERMONT WOODS STUDIOS
Sturdy solid wood frames paired with delicate metal hairpin legs create a striking contrast in our Canto Bedroom Collection from Copeland Furniture. With its unusual yet captivating design of 1950s retro melded with 21st modern, the Canto Collection gives the illusion of floating in mid-air. Featuring exceptional quality, this bedroom furniture collection is unique and state-of-the-art with a nostalgic 20th century twist.
Constructed using only the finest materials, including American black walnut hardwood, Canto is finely crafted right here in Vermont by skilled craftsmen. With the cohesive nature of Copeland’s bedroom collections, you’ll find it easy to make a seamless bedroom set suitable just for you and your modern style home.
 Vermont Case & Cabinet Co
Bathroom - large farmhouse master bathroom idea in Burlington with recessed-panel cabinets and white cabinets
 Vermont Plank Flooring
Select grade walnut flooring, custom-milled in Brattleboro, VT by Vermont Plank Flooring. Builder chose uniform 5" face (width) planks, shipped to them unfinished for on-site finishing. Walnut flooring available in widths up to 15" and lengths up to 16', pre-finished or unfinished. Call 877-645-4317. || Architecture by Stern McCafferty Architecture + Interiors, Construction by Thoughtforms, Photography by Eric Roth

 Highgate House
Dining room - mid-sized transitional dark wood floor and black floor dining room idea in Brisbane with white walls
 Vermont Case & Cabinet Co
Example of a small mountain style master bathroom design in Burlington with flat-panel cabinets and light wood cabinets

 Vermont Custom Cabinetry
Custom kitchen with frameless cabinet construction in beautiful cherry natural. Farm sink by Whitehaus, love it.
Inspiration for a transitional kitchen remodel in Boston
Inspiration for a transitional kitchen remodel in Boston
 Vermont Custom Cabinetry
Hallway shot with sliding Shoji passageway doors. Custom 5-lite in rift-sawn white oak with opal glass.
Photo by EDWilde
Hallway - contemporary hallway idea in Boston
Hallway - contemporary hallway idea in Boston

 Vermont Real Estate Company
Cozy living room offers abundant seating and carpeted floors.
Example of a formal and open concept carpeted and gray floor living room design in Burlington with beige walls and a wall-mounted tv
Example of a formal and open concept carpeted and gray floor living room design in Burlington with beige walls and a wall-mounted tv
 Vermont Plank Flooring
Select grade walnut flooring, custom-milled in Brattleboro, VT by Vermont Plank Flooring. Builder chose uniform 5" face (width) planks, shipped to them unfinished for on-site finishing. Walnut flooring available in widths up to 15" and lengths up to 16', pre-finished or unfinished. Call 877-645-4317. || Architecture by Stern McCafferty Architecture + Interiors, Construction by Thoughtforms, Photography by Eric Roth

 Smith & Vansant Architects PC
Rob Karosis Photography www.robkarosis.com
Traditional exterior home idea in Burlington
Traditional exterior home idea in Burlington
160