
Search results for "Vermont" in Home Design Ideas
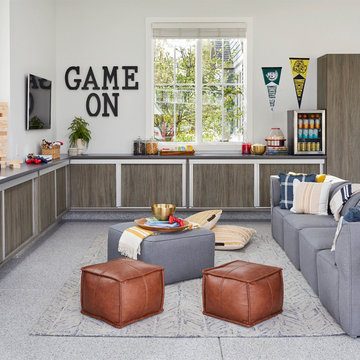
 Inspired Closets Vermont
Grad party season is here! ? What if your garage could be the venue?
Smart storage eliminates chaos and clutter, so there’s less to clean, less to prepare, and a lot less stress. A custom garage design even lets you create a space you genuinely want to show off.
Call us at (802) 658-0000 or visit our website to learn how a custom garage gives you so much more usable room for storage, hanging out, and celebrating life moments that call for a party!

 Vermont Plank Flooring
Solid hardwood floor in character grade hickory, using random widths of 5", 6", and 7". Plainsawn cut, with plank lengths between 4' and 16'. Our solid and engineered hickory flooring is available in widths up to 13" and lengths up to 16'. End-matching is available in widths up to 12". --- Call Vermont Plank Flooring toll-free at 877-645-4317.
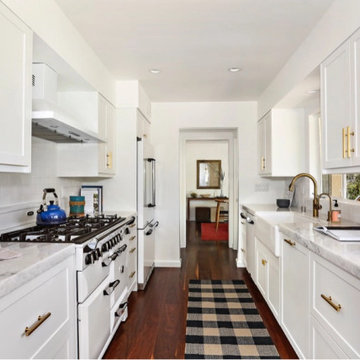 Vermont Plank Flooring
This California ranch house features select-grade, wide plank walnut flooring throughout the home. Uniform 7″ widths were selected to achieve this classic look.
Flooring: Select Walnut Flooring in 7″ widths
Finish: Vermont Plank Flooring Weston Finish
Find the right local pro for your project
 Vermont Plank Flooring
Character grade, random width (4", 5", and 6") walnut flooring.
Example of a transitional kitchen design in Boston
Example of a transitional kitchen design in Boston

 VERMONT WOODS STUDIOS
Our high end Modern American Bedroom Furniture is inspired by George Nakashima's designs. Handmade in Vermont, these top quality solid wood beds, dressers, chests and nightstands have style and functionality to last a lifetime. Clean smooth lines reminiscent of that retro 1950s mid-century Scandinavian design style, give this collection an elegant flair.
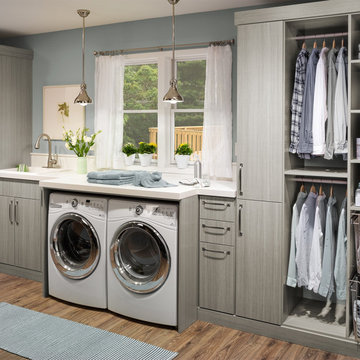 Inspired Closets Vermont
Snow boots, wet mittens, bulky coats… winter laundry is next level. Built-in drying racks, pull-out baskets, and plenty of storage space make staying on top of it all that much easier. ❄️
Ready for more family fun and less stress this season? Call us at (802) 658-0000 or visit our website to learn more about how we can make it happen:

 Timeless Kitchen Cabinetry
Betsy Barron Fine Art Photography
Inspiration for a mid-sized country l-shaped terra-cotta tile and red floor eat-in kitchen remodel in Nashville with a farmhouse sink, shaker cabinets, distressed cabinets, marble countertops, white backsplash, stone slab backsplash, paneled appliances, an island and white countertops
Inspiration for a mid-sized country l-shaped terra-cotta tile and red floor eat-in kitchen remodel in Nashville with a farmhouse sink, shaker cabinets, distressed cabinets, marble countertops, white backsplash, stone slab backsplash, paneled appliances, an island and white countertops

 Reader & Swartz Architects, P.C.
Photography by Ron Blunt Photography, Hedgesville, West Virginia
Example of a mid-sized farmhouse white two-story wood exterior home design in DC Metro
Example of a mid-sized farmhouse white two-story wood exterior home design in DC Metro

 Bickford Construction Corporation
Bickford Construction designed and built this traditional Federal Colonial which blends in with the historic homes of this quaint Vermont Village. It offers all the modern conveniences of today's lifestyle, but looks like a classic Vermont picture postcard.

 Zehren and Associates, Inc
Westphalen Photography
Example of a large transitional formal and open concept living room design in Denver
Example of a large transitional formal and open concept living room design in Denver


 Vermont Plank Flooring
Select grade walnut flooring, custom-milled in Brattleboro, VT by Vermont Plank Flooring. Builder chose uniform 5" face (width) planks, shipped to them unfinished for on-site finishing. Walnut flooring available in widths up to 15" and lengths up to 16', pre-finished or unfinished. Call 877-645-4317. || Architecture by Stern McCafferty Architecture + Interiors, Construction by Thoughtforms, Photography by Eric Roth
 Vermont Plank Flooring
Select grade walnut flooring, custom-milled in Brattleboro, VT by Vermont Plank Flooring. Builder chose uniform 5" face (width) planks, shipped to them unfinished for on-site finishing. Walnut flooring available in widths up to 15" and lengths up to 16', pre-finished or unfinished. Call 877-645-4317. || Architecture by Stern McCafferty Architecture + Interiors, Construction by Thoughtforms, Photography by Eric Roth


 Gerber Berend Design Build, Inc.
Original entry to historic home.
David Patterson Photography
Large mountain style two-story wood brown and brown floor single front door photo in Denver with a metal roof, green walls and a dark wood front door
Large mountain style two-story wood brown and brown floor single front door photo in Denver with a metal roof, green walls and a dark wood front door

 Cummings Architecture + Interiors
Joyelle West Photography
Open concept kitchen - large traditional l-shaped light wood floor open concept kitchen idea in Boston with a farmhouse sink, shaker cabinets, white cabinets, marble countertops, stainless steel appliances, an island, white backsplash and subway tile backsplash
Open concept kitchen - large traditional l-shaped light wood floor open concept kitchen idea in Boston with a farmhouse sink, shaker cabinets, white cabinets, marble countertops, stainless steel appliances, an island, white backsplash and subway tile backsplash
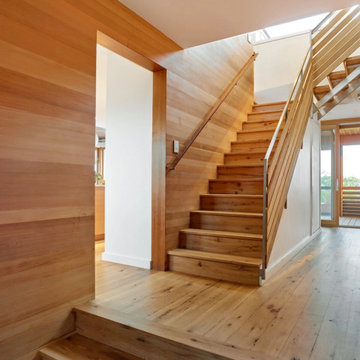 Vermont Plank Flooring
Character White Oak in 6″ widths in a stunning oceanfront residence in Little Compton, Rhode Island. This home features zero VOC (sheep’s wool) insulation, solar panels, a solar hot water system, and a rainwater collection system.
Flooring: Character Plain Sawn White Oak in 6″ Widths
Finish: Vermont Artisan Breadloaf Finish
Construction by Stack + Co.
Architecture: Maryann Thompson Architects
Photography by Scott Norsworthy

 Photolux Commercial Studio
PhotoluxStudio.com/commercial - Christian Lalonde / Kariouk & Associates
Inspiration for a mid-sized contemporary formal and open concept light wood floor living room remodel in Ottawa with beige walls
Inspiration for a mid-sized contemporary formal and open concept light wood floor living room remodel in Ottawa with beige walls


 MARGSTUDIO
project by MARGSTUDIO
photos by Sara Magni
Kitchen/dining room combo - modern light wood floor kitchen/dining room combo idea in Milan with white walls
Kitchen/dining room combo - modern light wood floor kitchen/dining room combo idea in Milan with white walls
164