
Search results for "Vermont" in Home Design Ideas

 Vermont Plank Flooring
12"-17" mixed widths Character Grade White Oak Plank Flooring.
Example of a trendy medium tone wood floor and brown floor hallway design in Boston
Example of a trendy medium tone wood floor and brown floor hallway design in Boston

 Vermont Timber Works
The frame for this barn home was cut with native wood and hand hewn with an adze and slick, which are classic timber framing tools.
Inspiration for a country u-shaped living room remodel in New York with white backsplash and stainless steel appliances
Inspiration for a country u-shaped living room remodel in New York with white backsplash and stainless steel appliances
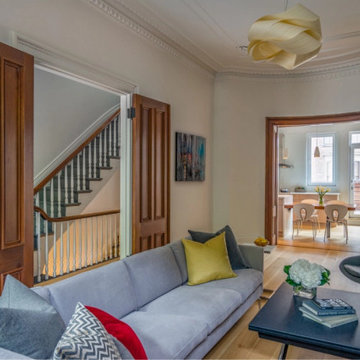 Vermont Plank Flooring
Modern meets Traditional with Select Rift & Quarter Sawn White Oak in this renovated brick row home in Boston’s South End. Designed by the incredible team at ZeroEnergy Design, and finished onsite with a water-based, matte-sheen finish.
Flooring: Select Rift & Quarter Sawn White Oak in 7″ Widths
Finish: Vermont Plank Flooring Landgrove Finish
Architecture & Design: ZeroEnergy Design
Photography by Eric Roth
Find the right local pro for your project


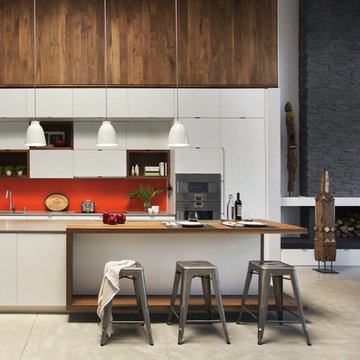 Vermont Plank Flooring
This two-story loft in Boston’s South End features walnut cladding along the wall and ceiling of the kitchen, along with Select Walnut plank flooring on the upper level. Finished with a water-based, matte-sheen finish.
Flooring: Select Walnut Plank Flooring in 4″ widths
Finish: Vermont Plank Flooring Weston Finish
Architecture & Design by ZeroEnergy Design
Construction by Ralph S Osmond
Photography by Eric Roth

 Bouchard-Pierce
Designer: Brittny Mee
Of Vermont Kitchen Design
Inspiration for a transitional kitchen remodel in Burlington
Inspiration for a transitional kitchen remodel in Burlington
 Vermont Plank Flooring
Solid hardwood floor in character grade hickory, using random widths of 5", 6", and 7". Plainsawn cut, with plank lengths between 4' and 16'. Our solid and engineered hickory flooring is available in widths up to 13" and lengths up to 16'. End-matching is available in widths up to 12". --- Call Vermont Plank Flooring toll-free at 877-645-4317.
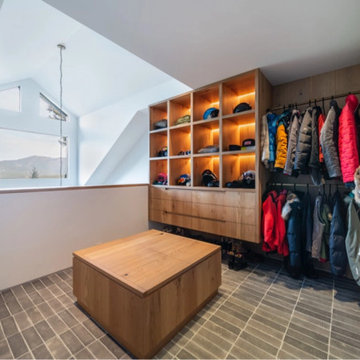 Vermont Plank Flooring
Old Growth Character White Oak Plank Flooring in a modern ski lodge in Whistler, British Colombia. Finished with a water-based matte-sheen finish.
Flooring: Live Sawn Character Grade White Oak in 10″ widths
Finish: Vermont Plank Flooring Breadloaf Finish

 Vermont Case & Cabinet Co
Inspiration for a mid-sized farmhouse u-shaped open concept kitchen remodel in Burlington with recessed-panel cabinets, white cabinets, wood countertops and an island
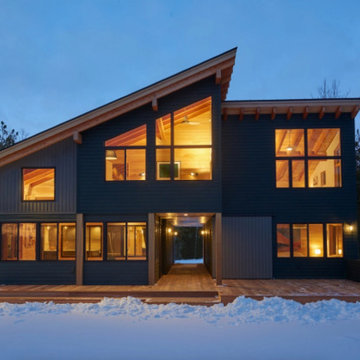 Vermont Plank Flooring
This lake home in South Hero, Vermont features engineered, Plain Sawn White Oak Plank Flooring.
Flooring: Select Grade Plain Sawn White Oak Flooring in 8″ widths
Finish: Custom VNC Hydrolaquer with VNC Clear Satin Finish
Architecture & Construction: Cultivation Design Build

 Vermont Fine Woodworking
Edwin Young
Small elegant single-wall eat-in kitchen photo in Burlington with a farmhouse sink, shaker cabinets, white cabinets, granite countertops, glass tile backsplash, stainless steel appliances and an island
Small elegant single-wall eat-in kitchen photo in Burlington with a farmhouse sink, shaker cabinets, white cabinets, granite countertops, glass tile backsplash, stainless steel appliances and an island
 Vermont Case & Cabinet Co
Open concept kitchen - mid-sized farmhouse u-shaped open concept kitchen idea in Burlington with recessed-panel cabinets, white cabinets, wood countertops and an island
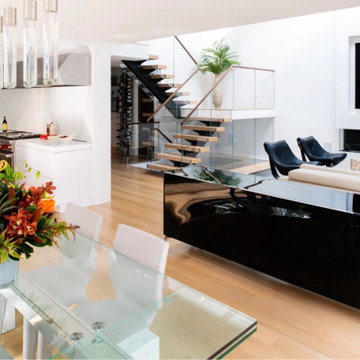 Vermont Plank Flooring
This modern home in Newton MA features Rift Sawn White Oak Plank Flooring.
Flooring: Select Rift Sawn White Oak Plank Flooring in 6″ widths
Finish: Vermont Plank Breadloaf Finish w/ Custom Satin Sheen
Interior Design & Architecture: V Wood Interiors
Photography: Mike CASEY Photography
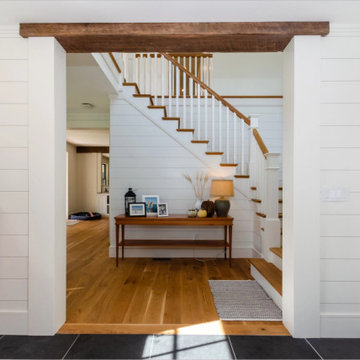 Vermont Plank Flooring
This charming Massachusetts residence features Engineered Character Grade Old Growth White Oak Planks in 7″ widths. The entertainment room is fitted with 7″ face Select White Oak Paneling.
Flooring: White Oak Plank Flooring in 7″ widths
Finish: Vermont Plank Flooring Landgrove Finish


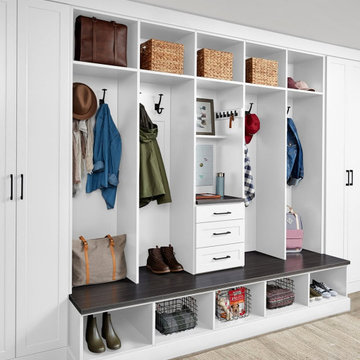
 Inspired Closets Vermont
The back-to-school transition is one of the most demanding shifts a household goes through. ? New schedules, new demands, and a front door that suddenly has to handle twice the traffic.
The chaos doesn't have to be a given, it just means your home needs to be ready before the season gets away from you. A custom entryway built around your family's routine means less scrambling, fewer lost items, and mornings that actually start on time. ?
Plan now, breathe easier this fall. Let’s talk about how to make it happen. Call (802) 658-0000 or head to our website to get started!

 Hygge Supply
Inspiration for an eclectic open concept concrete floor and gray floor living room remodel with black walls

 Smith & Vansant Architects PC
Rob Karosis Photography www.robkarosis.com
Traditional exterior home idea in Burlington
Traditional exterior home idea in Burlington
173