
Search results for "Vermont" in Home Design Ideas

 Vermont Solid Surface Inc
Inspiration for a large timeless master cork floor and brown floor corner shower remodel in Burlington with furniture-like cabinets, white cabinets, beige walls, an undermount sink and quartz countertops

 Vermont Construction Company Roofing Division
French doors, maple flooring, cedar bead board ceiling, recessed lighting
Example of a mid-sized mountain style guest light wood floor bedroom design in Burlington with green walls
Example of a mid-sized mountain style guest light wood floor bedroom design in Burlington with green walls

 Vermont Fine Woodworking
Edwin Young
Eat-in kitchen - small traditional single-wall eat-in kitchen idea in Burlington with a farmhouse sink, shaker cabinets, white cabinets, granite countertops, glass tile backsplash, stainless steel appliances and an island
Eat-in kitchen - small traditional single-wall eat-in kitchen idea in Burlington with a farmhouse sink, shaker cabinets, white cabinets, granite countertops, glass tile backsplash, stainless steel appliances and an island
Find the right local pro for your project


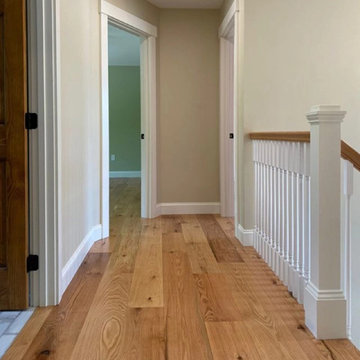
 Vermont Plank Flooring
This charming New Hampshire residence features very rare rustic-grade Red Oak Planks in 8″ widths, finished with an oil-based, satin-sheen finish.
Flooring: Character Red Oak Plank Flooring in 8″ widths
Finish: Vermont Plank Flooring Aldrich House Finish
Construction: Valken Construction
Please note: Character Grade Red Oak timber is extremely difficult to source, and may be available by special request only. Character Grade White Oak may be preferable to achieve this look.


 VERMONT WOODS STUDIOS
Our luxury Modern Shaker Style Glass Door Bookcase is handmade using premium wood and solidly crafted to last a lifetime. Every home or office needs a professional looking wood bookcase that will endure for years! Choose between a rounded or straight edge profile. All our Modern Shaker fine furniture collection is handcrafted to order in Vermont in your choice of solid cherry, maple, or walnut woods with a natural eco-friendly non-toxic oil finish that not only protects, but enhances the natural beauty of the wood.


 Smith & Vansant Architects PC
Rob Karosis Photography www.robkarosis.com
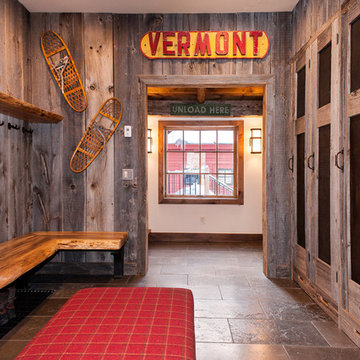
Hallway - traditional hallway idea in Burlington
Hallway - traditional hallway idea in Burlington
 Vermont Solid Surface Inc
Example of a large classic master cork floor and brown floor corner shower design in Burlington with furniture-like cabinets, white cabinets, beige walls, an undermount sink and quartz countertops
 Vermont Solid Surface Inc
Corner shower - large traditional master cork floor and brown floor corner shower idea in Burlington with furniture-like cabinets, white cabinets, beige walls, an undermount sink and quartz countertops

 Flavin Architects
This house west of Boston was originally designed in 1958 by the great New England modernist, Henry Hoover. He built his own modern home in Lincoln in 1937, the year before the German émigré Walter Gropius built his own world famous house only a few miles away. By the time this 1958 house was built, Hoover had matured as an architect; sensitively adapting the house to the land and incorporating the clients wish to recreate the indoor-outdoor vibe of their previous home in Hawaii.
The house is beautifully nestled into its site. The slope of the roof perfectly matches the natural slope of the land. The levels of the house delicately step down the hill avoiding the granite ledge below. The entry stairs also follow the natural grade to an entry hall that is on a mid level between the upper main public rooms and bedrooms below. The living spaces feature a south- facing shed roof that brings the sun deep in to the home. Collaborating closely with the homeowner and general contractor, we freshened up the house by adding radiant heat under the new purple/green natural cleft slate floor. The original interior and exterior Douglas fir walls were stripped and refinished.
Photo by: Nat Rea Photography
 VERMONT WOODS STUDIOS
Copeland's high end, craftsman style Dominion bedroom furniture line is expertly crafted in Vermont of solid, natural cherry wood and it's highly customizable. Dominion beds, storage beds, dressers, chests, tv organizers, night stands and mirrors are expertly precision crafted in Vermont using eco-friendly, sustainably harvested solid cherry wood.
Create Your Own Craftsman Design
Make these high end, all American made bedroom furniture pieces uniquely yours. Customize Dominion pieces online in your favorite stain color: natural cherry with no stain, cognac cherry, saddle cherry or smoke cherry. Then choose from a variety of different knob and pull choices for cabinet doors and drawers. Now, the bed. Dominion beds and storage beds are available with your choice of leather, upholstered or wood headboards. With so many ways to customize, you'll create a unique bedroom set, of your own design that you can enjoy for a lifetime!
Fine Quality Precision Craftsmanship
Construction details include solid cherry wood throughout, fully finished drawer boxes with solid wood drawer fronts/sides/backs, asymmetrical English dovetails and fully adjustable wood on wood drawer slides for sturdy, smooth operation. This is the gold standard in traditional joinery and is both aesthetically and structurally superior to other common techniques. Learn more about Copeland craftsmanship in the "Construction Details" tab we provide for every piece of Copeland Furniture.


 Vermont Fine Woodworking
Edwin Young
Inspiration for a small timeless single-wall eat-in kitchen remodel in Burlington with a farmhouse sink, shaker cabinets, white cabinets, granite countertops, glass tile backsplash, stainless steel appliances and an island
Inspiration for a small timeless single-wall eat-in kitchen remodel in Burlington with a farmhouse sink, shaker cabinets, white cabinets, granite countertops, glass tile backsplash, stainless steel appliances and an island
 Vermont Renovation And Remodeling
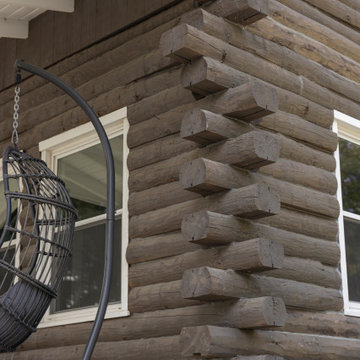
Grand Isle Log Cabin Summer Camp
Whole-House Renovation of a Grand Isle Log Cabin Summer Camp
Tucked among the pines in Grand Isle, Vermont, this classic log cabin summer camp had been a beloved family retreat for decades, but it was in need of significant updates to serve the next generation. We worked closely with the owners to complete a whole-house renovation, carefully preserving the cabin’s rustic charm while adding modern comforts and functionality.
The project included reworking the interior layout to create open, light-filled living spaces, upgrading the kitchen and baths, improving insulation, and modernizing mechanical systems — all with an eye toward durability and timeless style. Original log walls were restored and highlighted, and new woodwork was crafted to seamlessly match the old.
Now, this rejuvenated log cabin is ready to host family gatherings, children’s laughter, and long summer evenings for many, many years to come — a space where memories will continue to be made across generations.

 Vermont Case & Cabinet Co
Example of a mid-sized cottage u-shaped open concept kitchen design in Burlington with recessed-panel cabinets, white cabinets, wood countertops and an island


 Vermont Case & Cabinet Co
Huge country l-shaped open concept kitchen photo in Burlington with raised-panel cabinets, white cabinets, marble countertops, marble backsplash and an island
174