
Search results for "Vermont" in Home Design Ideas

 Inspired Closets Vermont
Polished chrome belt rack. Can also be used for hanging long necklaces and scarves.
Walk-in closet - mid-sized contemporary women's walk-in closet idea in Burlington with open cabinets and gray cabinets
Walk-in closet - mid-sized contemporary women's walk-in closet idea in Burlington with open cabinets and gray cabinets
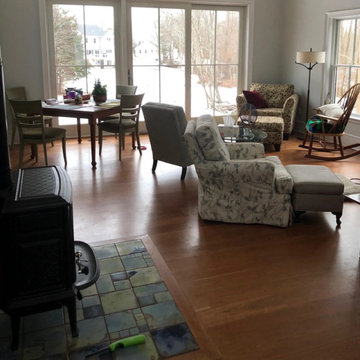
 Vermont Plank Flooring
Select Old Growth Cherry Plank Flooring in 4″, 5″ & 6″ widths, finished with an oil-based satin-sheen finish.
Flooring: Select Grade Cherry
Finish: Vermont Plank Flooring Pullman Finish
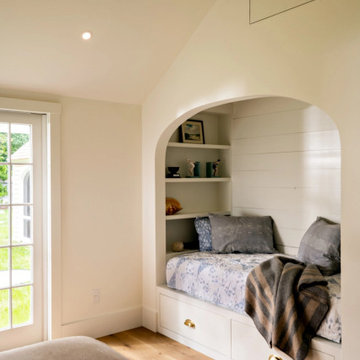 Vermont Plank Flooring
A gorgeous timberframe cottage renovation features Plain Sawn Character White Oak Hardwood Flooring in 8-inch widths.
Flooring: Character Grade White Oak in 8″ widths
Finish: Vermont Plank Flooring Waterbury Finish
Construction: Mike Norton @ FrameTechs Inc.
Design: Dave Rodman Johnson
Photography by Dan Cutrona
Find the right local pro for your project

 Davis Frame Company
This timber frame great room features a barn style design, creating simplicity, warmth and old world New England charm. The stone fireplace adds to the ambiance of this Vermont Barn Home.
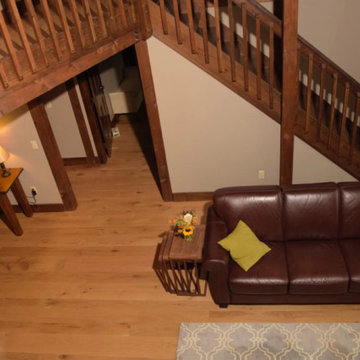 Vermont Plank Flooring
4,500 square feet of prefinished, random-width, Character White Oak planks were shipped from Vermont to this stunning vacation lodge in Montana. Finished with a water-based, matte finish.
Flooring: Character Grade White Oak plank flooring in 7″, 9″ & 11″ widths
Finish: Custom VNC Hydrolaquer w/ VNC Clear Matte Finish

 Smith & Vansant Architects PC
Rob Karosis Photography www.robkarosis.com
Elegant porch photo in Burlington
Elegant porch photo in Burlington


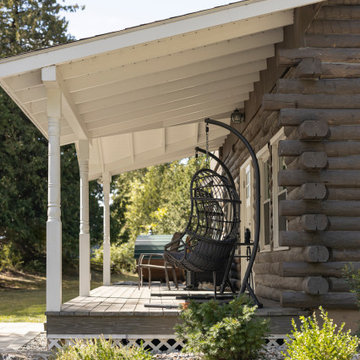
 Vermont Renovation And Remodeling
Grand Isle Log Cabin Summer Camp
Whole-House Renovation of a Grand Isle Log Cabin Summer Camp
Tucked among the pines in Grand Isle, Vermont, this classic log cabin summer camp had been a beloved family retreat for decades, but it was in need of significant updates to serve the next generation. We worked closely with the owners to complete a whole-house renovation, carefully preserving the cabin’s rustic charm while adding modern comforts and functionality.
The project included reworking the interior layout to create open, light-filled living spaces, upgrading the kitchen and baths, improving insulation, and modernizing mechanical systems — all with an eye toward durability and timeless style. Original log walls were restored and highlighted, and new woodwork was crafted to seamlessly match the old.
Now, this rejuvenated log cabin is ready to host family gatherings, children’s laughter, and long summer evenings for many, many years to come — a space where memories will continue to be made across generations.
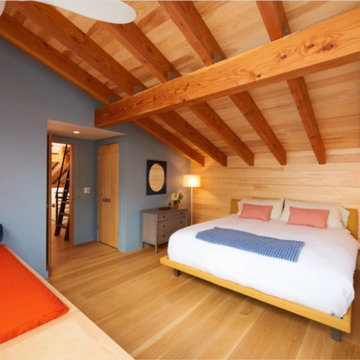 Vermont Plank Flooring
This lake home in South Hero, Vermont features engineered, Plain Sawn White Oak Plank Flooring.
Flooring: Select Grade Plain Sawn White Oak Flooring in 8″ widths
Finish: Custom VNC Hydrolaquer with VNC Clear Satin Finish
Architecture & Construction: Cultivation Design Build

 Janet Gridley
Design Janet Gridley, 1928 historic white and green colonial with eclectic modern furnishings. Photo Maura McEvoy
Large elegant white two-story wood house exterior photo
Large elegant white two-story wood house exterior photo
 Vermont Plank Flooring
12"-17" mixed widths Character Grade White Oak Plank Flooring.
Inspiration for a contemporary medium tone wood floor and brown floor home office remodel in Boston
Inspiration for a contemporary medium tone wood floor and brown floor home office remodel in Boston

 Vermont Case & Cabinet Co
Example of a mid-sized farmhouse u-shaped open concept kitchen design in Burlington with recessed-panel cabinets, white cabinets, wood countertops and an island

 Vermont Soapstone Co
Example of a large classic kitchen design in Burlington with medium tone wood cabinets, soapstone countertops, black backsplash and an island

 Todd Haiman Landscape Design
©ToddHaimanLandscapeDesign2014
Oakleaf Hydrangea Hydrangea quercifolia
Inspiration for a mid-sized eclectic partial sun rooftop landscaping in New York with decking for fall.
Inspiration for a mid-sized eclectic partial sun rooftop landscaping in New York with decking for fall.
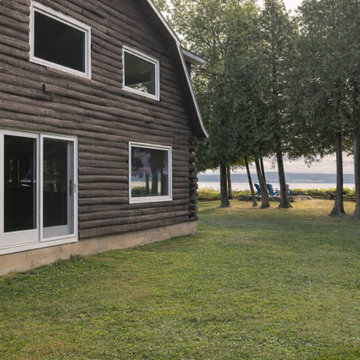 Vermont Renovation And Remodeling
Grand Isle Log Cabin Summer Camp
Whole-House Renovation of a Grand Isle Log Cabin Summer Camp
Tucked among the pines in Grand Isle, Vermont, this classic log cabin summer camp had been a beloved family retreat for decades, but it was in need of significant updates to serve the next generation. We worked closely with the owners to complete a whole-house renovation, carefully preserving the cabin’s rustic charm while adding modern comforts and functionality.
The project included reworking the interior layout to create open, light-filled living spaces, upgrading the kitchen and baths, improving insulation, and modernizing mechanical systems — all with an eye toward durability and timeless style. Original log walls were restored and highlighted, and new woodwork was crafted to seamlessly match the old.
Now, this rejuvenated log cabin is ready to host family gatherings, children’s laughter, and long summer evenings for many, many years to come — a space where memories will continue to be made across generations.

 Margaret Wright Photography
Photo: Margaret Wright © 2017 Houzz
1960s exterior home photo in Las Vegas
1960s exterior home photo in Las Vegas
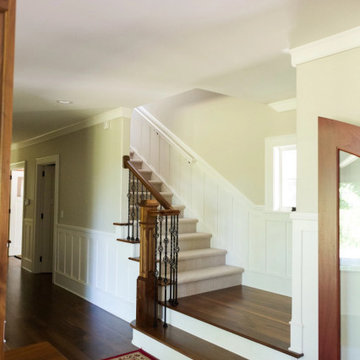 Vermont Plank Flooring
This lovely Pennsylvania home used 10″ Face, Engineered Select Walnut Plank Flooring throughout the entire first and second floor. Finished onsite with an oil-based, satin-sheen finish.
Flooring: Select Walnut Flooring in 10″ Widths
Finish: Vermont Plank Flooring Weston Finish
Photos by Julie Livingston
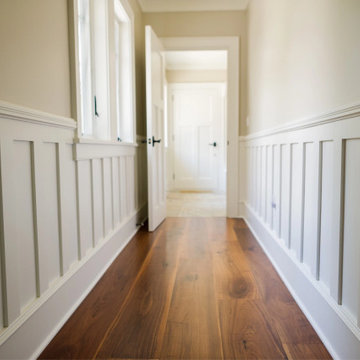 Vermont Plank Flooring
This lovely Pennsylvania home used 10″ Face, Engineered Select Walnut Plank Flooring throughout the entire first and second floor. Finished onsite with an oil-based, satin-sheen finish.
Flooring: Select Walnut Flooring in 10″ Widths
Finish: Vermont Plank Flooring Weston Finish
Photos by Julie Livingston

 Ertel Associates Architects
Inspiration for a large timeless beige two-story stone gable roof remodel in Burlington
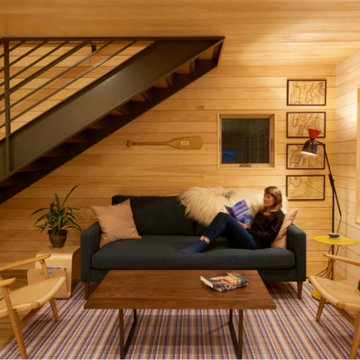 Vermont Plank Flooring
This lake home in South Hero, Vermont features engineered, Plain Sawn White Oak Plank Flooring.
Flooring: Select Grade Plain Sawn White Oak Flooring in 8″ widths
Finish: Custom VNC Hydrolaquer with VNC Clear Satin Finish
Architecture & Construction: Cultivation Design Build
177