
Search results for "Vermont" in Home Design Ideas

 VERMONT WOODS STUDIOS
The clean lines and smooth arches of this handmade American Mission Sideboard will add warmth and style to any room! Contrasting natural hardwoods and eye-catching metal hardware make this a standout piece.
Base Price represents sideboard in cherry, maple or oak wood
Shown In natural cherry with black Mission metal door and drawer pulls

 ZeroEnergy Design
AWARD WINNING | International Green Good Design Award
OVERVIEW | This home was designed as a primary residence for a family of five in a coastal a New Jersey town. On a tight infill lot within a traditional neighborhood, the home maximizes opportunities for light and space, consumes very little energy, incorporates multiple resiliency strategies, and offers a clean, green, modern interior.
ARCHITECTURE & MECHANICAL DESIGN | ZeroEnergy Design
CONSTRUCTION | C. Alexander Building
PHOTOS | Eric Roth Photography
 Vermont Plank Flooring
This airy Ski House in West Dover, Vermont features a coffered barnboard ceiling and Character Grade Hickory plank flooring with a dark, weathered finish.
Flooring: Character Hickory Flooring, Mixed 6″, 7″ 8″ & 9″ Widths
Finish: Custom Minwax Honey Stain w/ VNC Satin Finish
Design: NK Home Interior Design
Find the right local pro for your project

 Vermont Kitchens
Modern kitchen in the heart of Etobicoke featuring Egger laminated material as well as OC-65 flat painted doors
Open concept kitchen - mid-sized modern l-shaped light wood floor open concept kitchen idea in Toronto with a double-bowl sink, flat-panel cabinets, white cabinets, quartz countertops, stainless steel appliances and an island
Open concept kitchen - mid-sized modern l-shaped light wood floor open concept kitchen idea in Toronto with a double-bowl sink, flat-panel cabinets, white cabinets, quartz countertops, stainless steel appliances and an island

 CJ Paone AIA | Archipelago Workshop
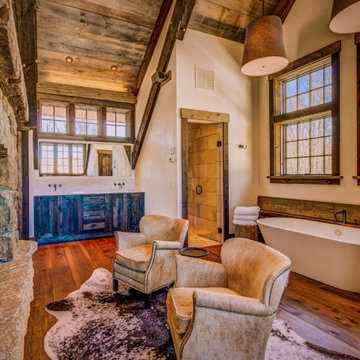
Master bath with quartzite floor and basin, Heath wall tiles, sunken and integrally lit mirrors, and an intricately patterned ceiling inset.
Images | Kurt Jordan Photography


 Vermont Plank Flooring
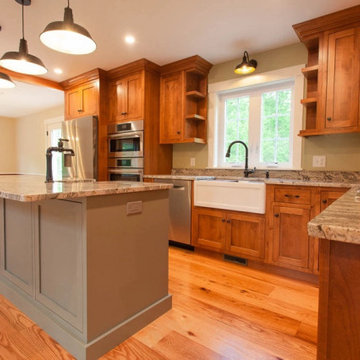
This charming New Hampshire residence features very rare rustic-grade Red Oak Planks in 8″ widths, finished with an oil-based, satin-sheen finish.
Flooring: Character Red Oak Plank Flooring in 8″ widths
Finish: Vermont Plank Flooring Aldrich House Finish
Construction: Valken Construction
Please note: Character Grade Red Oak timber is extremely difficult to source, and may be available by special request only. Character Grade White Oak may be preferable to achieve this look.

 Carol Flanagan Interior Design LLC
Susan Teare photography
Inspiration for a country bathroom remodel in Burlington
Inspiration for a country bathroom remodel in Burlington
 VERMONT WOODS STUDIOS
Shaker furniture with genuine classic American made quality. Our natural solid wood, American made, Classic Shaker furniture features the traditional clean lines that Shaker furniture is famous for. Matching Classic Shaker furniture is available for every room of your house. Buy today and add the natural elegance of our Classic Shaker furniture to your own home!
If you love the style, but can't find your size, give us a call and see how easy and affordable it is to purchase custom shaker furniture from Vermont Woods Studios. All pieces handcrafted with sustainably-harvested, eco-friendly wood.

 HAVEN design+building llc
This stylish update for a family bathroom in a Vermont country house involved a complete reconfiguration of the layout to allow for a built-in linen closet, a 42" wide soaking tub/shower and a double vanity. The reclaimed pine vanity and iron hardware play off the patterned tile floor and ship lap walls for a contemporary eclectic mix.

 Patterson and Smith Construction, Inc.
Barrett Photography
Example of a mountain style powder room design in Burlington
Example of a mountain style powder room design in Burlington
 Vermont Kitchens
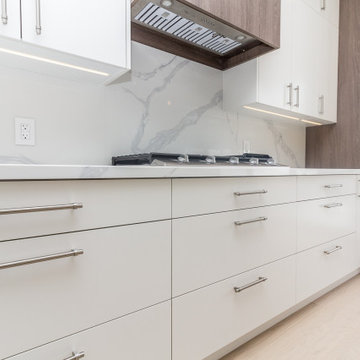
Modern kitchen in the heart of Etobicoke featuring Egger laminated material as well as OC-65 flat painted doors
Example of a mid-sized minimalist l-shaped light wood floor open concept kitchen design in Toronto with a double-bowl sink, flat-panel cabinets, white cabinets, quartz countertops, stainless steel appliances and an island
Example of a mid-sized minimalist l-shaped light wood floor open concept kitchen design in Toronto with a double-bowl sink, flat-panel cabinets, white cabinets, quartz countertops, stainless steel appliances and an island

 Vermont Kitchens
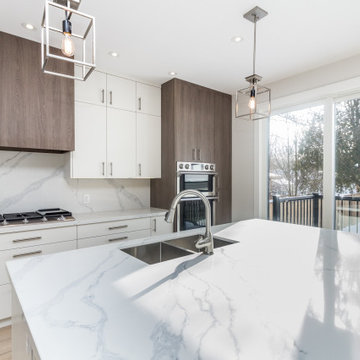
Modern kitchen in the heart of Etobicoke featuring Egger laminated material as well as OC-65 flat painted doors
Open concept kitchen - mid-sized modern l-shaped light wood floor open concept kitchen idea in Toronto with a double-bowl sink, flat-panel cabinets, white cabinets, quartz countertops, stainless steel appliances and an island
Open concept kitchen - mid-sized modern l-shaped light wood floor open concept kitchen idea in Toronto with a double-bowl sink, flat-panel cabinets, white cabinets, quartz countertops, stainless steel appliances and an island
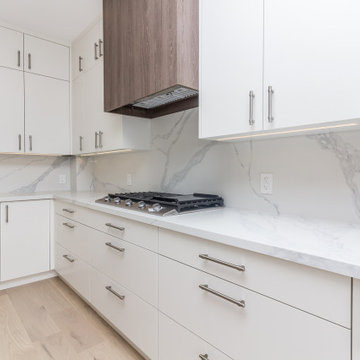 Vermont Kitchens
Modern kitchen in the heart of Etobicoke featuring Egger laminated material as well as OC-65 flat painted doors
Example of a mid-sized minimalist l-shaped light wood floor open concept kitchen design in Toronto with a double-bowl sink, flat-panel cabinets, white cabinets, quartz countertops, stainless steel appliances and an island
Example of a mid-sized minimalist l-shaped light wood floor open concept kitchen design in Toronto with a double-bowl sink, flat-panel cabinets, white cabinets, quartz countertops, stainless steel appliances and an island

 Verdant View, LLC
Classic mixed border with climbing roses on a white picket fence. Blooming peonies, gives way to roses, phlox and then asters, for soothing, continuous color throughout the season.
Bedford Landscape Designer- Verdant View LLC.
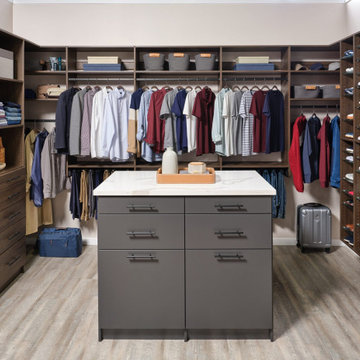
 Inspired Closets Vermont
Are you ready to fall in love with your walk-in closet? Let's work on a design together. There's no space we can't transform. Schedule your Free Design Consultation with our professional designers. Visit us at InspiredClosetsVT.com today!
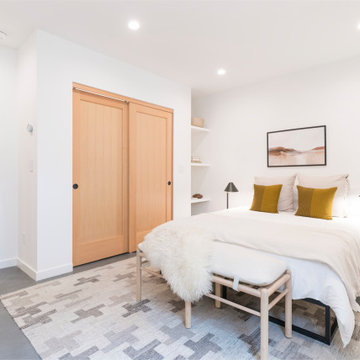


 Timberhomes LLC
Josh Jackson
Living room - small rustic light wood floor living room idea in Burlington with no tv
Living room - small rustic light wood floor living room idea in Burlington with no tv
 Vermont Plank Flooring
12"-17" mixed widths Character Grade White Oak Plank Flooring.
Trendy medium tone wood floor and brown floor kitchen photo in Philadelphia with white walls, a drop-in sink, gray backsplash, limestone backsplash and gray countertops
Trendy medium tone wood floor and brown floor kitchen photo in Philadelphia with white walls, a drop-in sink, gray backsplash, limestone backsplash and gray countertops
199