
Search results for "Vermont" in Home Design Ideas

 Carol Flanagan Interior Design LLC
Susan Teare Photography
Example of a country medium tone wood floor and brown floor living room design in Burlington with white walls, a standard fireplace, a brick fireplace and a wall-mounted tv
Example of a country medium tone wood floor and brown floor living room design in Burlington with white walls, a standard fireplace, a brick fireplace and a wall-mounted tv
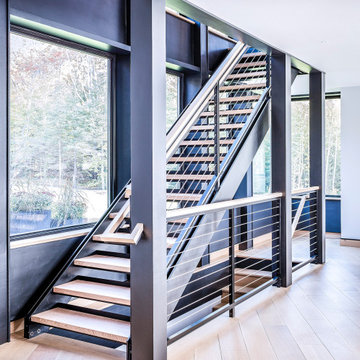

 Vermont Kitchens
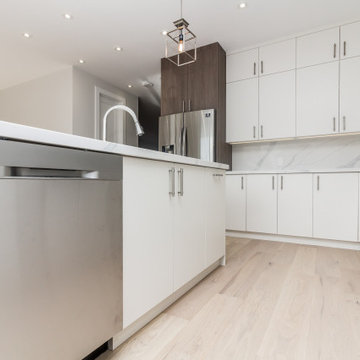
Modern kitchen in the heart of Etobicoke featuring Egger laminated material as well as OC-65 flat painted doors
Example of a mid-sized minimalist l-shaped light wood floor open concept kitchen design in Toronto with a double-bowl sink, flat-panel cabinets, white cabinets, quartz countertops, stainless steel appliances and an island
Example of a mid-sized minimalist l-shaped light wood floor open concept kitchen design in Toronto with a double-bowl sink, flat-panel cabinets, white cabinets, quartz countertops, stainless steel appliances and an island
Find the right local pro for your project
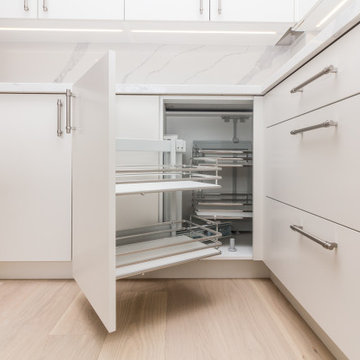
 Vermont Kitchens
Modern kitchen in the heart of Etobicoke featuring Egger laminated material as well as OC-65 flat painted doors
Inspiration for a mid-sized modern l-shaped light wood floor open concept kitchen remodel in Toronto with a double-bowl sink, flat-panel cabinets, white cabinets, quartz countertops, stainless steel appliances and an island
Inspiration for a mid-sized modern l-shaped light wood floor open concept kitchen remodel in Toronto with a double-bowl sink, flat-panel cabinets, white cabinets, quartz countertops, stainless steel appliances and an island
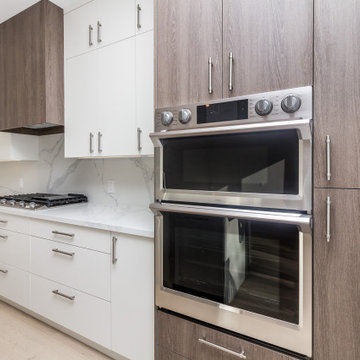
 Vermont Kitchens
Modern kitchen in the heart of Etobicoke featuring Egger laminated material as well as OC-65 flat painted doors
Open concept kitchen - mid-sized modern l-shaped light wood floor open concept kitchen idea in Toronto with a double-bowl sink, flat-panel cabinets, white cabinets, quartz countertops, stainless steel appliances and an island
Open concept kitchen - mid-sized modern l-shaped light wood floor open concept kitchen idea in Toronto with a double-bowl sink, flat-panel cabinets, white cabinets, quartz countertops, stainless steel appliances and an island
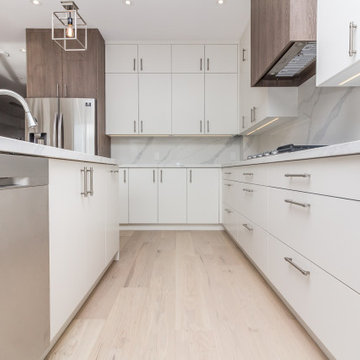
 Vermont Kitchens
Modern kitchen in the heart of Etobicoke featuring Egger laminated material as well as OC-65 flat painted doors
Open concept kitchen - mid-sized modern l-shaped light wood floor open concept kitchen idea in Toronto with a double-bowl sink, flat-panel cabinets, white cabinets, quartz countertops, stainless steel appliances and an island
Open concept kitchen - mid-sized modern l-shaped light wood floor open concept kitchen idea in Toronto with a double-bowl sink, flat-panel cabinets, white cabinets, quartz countertops, stainless steel appliances and an island

 Peg Cox Design
Corner shower - mid-sized contemporary 3/4 black tile and porcelain tile porcelain tile corner shower idea in Seattle with shaker cabinets, medium tone wood cabinets, a two-piece toilet, yellow walls, a pedestal sink and tile countertops

 Bouchard-Pierce
Designer: Brittny Mee
Of Vermont Kitchen Design
Transitional kitchen photo in Burlington
Transitional kitchen photo in Burlington
 Vermont Plank Flooring
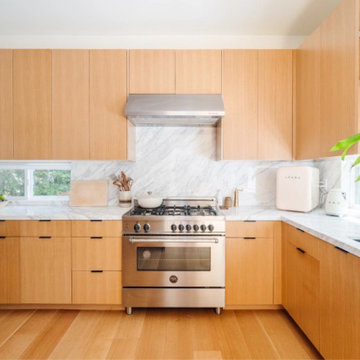
This bright and airy Mar Vista home features Select Grade Rift & Quarter Sawn White Oak Plank Flooring, oak built-ins, and custom cabinetry. An open floor plan with vaulted ceilings and skylights creates a sunny and spacious SoCal ambiance.
Flooring: Select Rift & Quarter Sawn White Oak in 10″ Widths
Finish: Vermont Plank Flooring Landgrove Finish
Construction: Remodel by Mallis Workshop
 KitchenLab Interiors
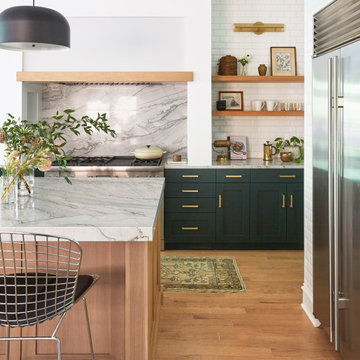
Inspiration for a contemporary light wood floor kitchen remodel in Chicago with marble countertops, an island and green cabinets

 Albert, Righter & Tittmann Architects, Inc.
Modern Farmhouse is a contemporary take on a tradition building type, the Connecticut farmhouse. Our clients were interested in a house that fit in with the landscape while providing plenty of daylight with views to the surrounding property. The design uses simple gables arranged in a picturesque manner. It balances clean modern lines, traditional forms, and rustic textures. The new house is bright and light while also feeling personal and unique.
There was interest early on to compress the construction time and to design a building that would not take a lot of energy to run. To achieve these goals, the design of the main house used modular construction and a high performance envelope. To articulate the surfaces of the spaces, the owner assembled a group of designers and artisans. Natural textures and tones were layered over the volumes to give a sense of place and time. The modular units of the house are produced by Huntington Homes in East Montpelier, Vermont.
In addition to the main house, there is a pool house that sits symmetrically on the main axis of a long swimming pool. A glass enclosed living room fits between two concrete volumes that house a bathroom and storage spaces. An outdoor shower faces south, with an oculus that lets light in when the door is closed. The simple forms of the pool house sit below a green roof, which protects the glassy room from the summer sun and integrates the building into the hilly landscape.
 Vermont Plank Flooring
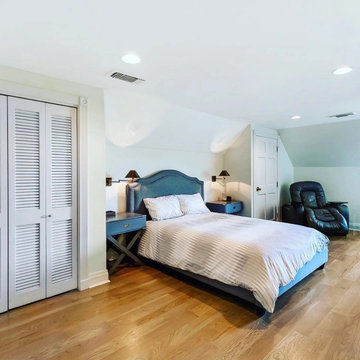
6″ face (width), Select Grade, Plain Sawn White Oak planks were used for this engineered project. Planks ranged in length from 3′ to 13+’.
Flooring: Select Grade Plain Sawn White Oak Plank Flooring in 6″ widths
Finish: VNC Clear Satin Finish


 Timberhomes LLC
Daniel Girard
Kitchen/dining room combo - rustic medium tone wood floor kitchen/dining room combo idea in Burlington with beige walls
Kitchen/dining room combo - rustic medium tone wood floor kitchen/dining room combo idea in Burlington with beige walls
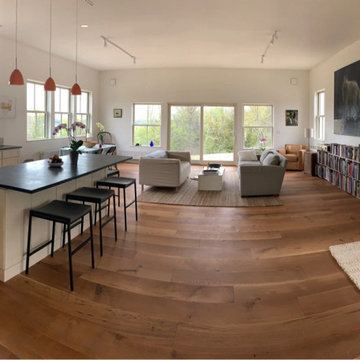 Vermont Plank Flooring
Character Grade Rift & Quarter Sawn White Oak is used throughout this impressive light-filled home. Finished with an oil-based, matte finish.
Flooring: Character Grade Rift & Quarter Sawn White Oak in 10″ widths
Finish: Vermont Plank Flooring Mansfield Summit Finish
 Timberhomes LLC
Daniel Girard
Example of a small mountain style enclosed medium tone wood floor living room design in Burlington with beige walls and no tv
Example of a small mountain style enclosed medium tone wood floor living room design in Burlington with beige walls and no tv


 VERMONT WOODS STUDIOS
Our affordable, handcrafted, American-Made Mission-style furniture is carefully built to order and available in traditional solid oak as well as solid cherry, maple and walnut.
Want high end, solid cherry kitchen or dining seating for your home? Our Shelburne Dining Chair is it! Chic styling, wonderful comfort! The Shelburne chair is designed to closely follow the curvature of ones back. That is the great thing about support in all aspects of life. Even if it is not needed all the time, it is always nice to know it's there. Works great in the dining room or kitchen of any modern, arts and crafts, or cottage style home. Made to order in Vermont, of natural solid cherry wood, these high end chairs are extremely comfortable and durable too! Customize online with your own fabric upholstery, at no extra charge!
Base Price represents side chair with upholstered seat and standard options
Shown In natural cherry with black upholstered seats
Finish: Lacquer

 William T Baker
James Lockhart photo
Inspiration for a large timeless beige one-story stone exterior home remodel in Atlanta with a hip roof
Inspiration for a large timeless beige one-story stone exterior home remodel in Atlanta with a hip roof

 Silver Maple Construction LLC
Photography by Bob Schatz
Example of a farmhouse staircase design in Burlington
Example of a farmhouse staircase design in Burlington
201